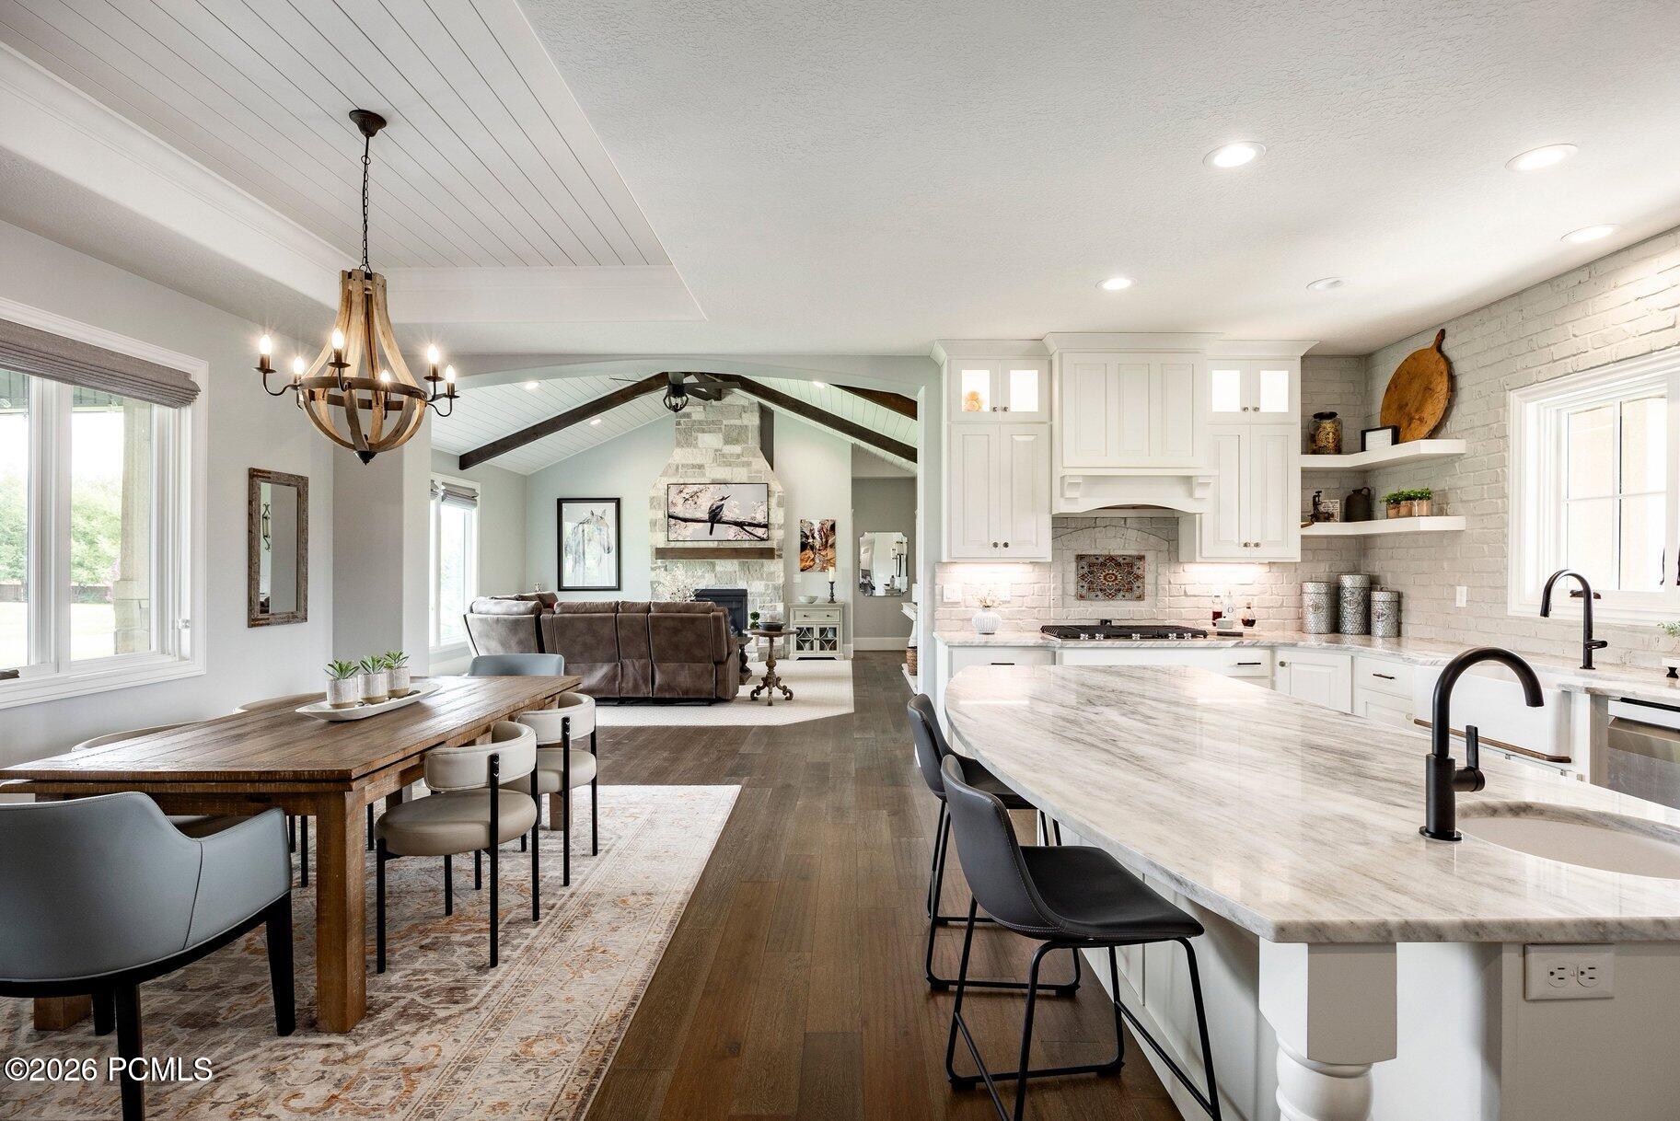
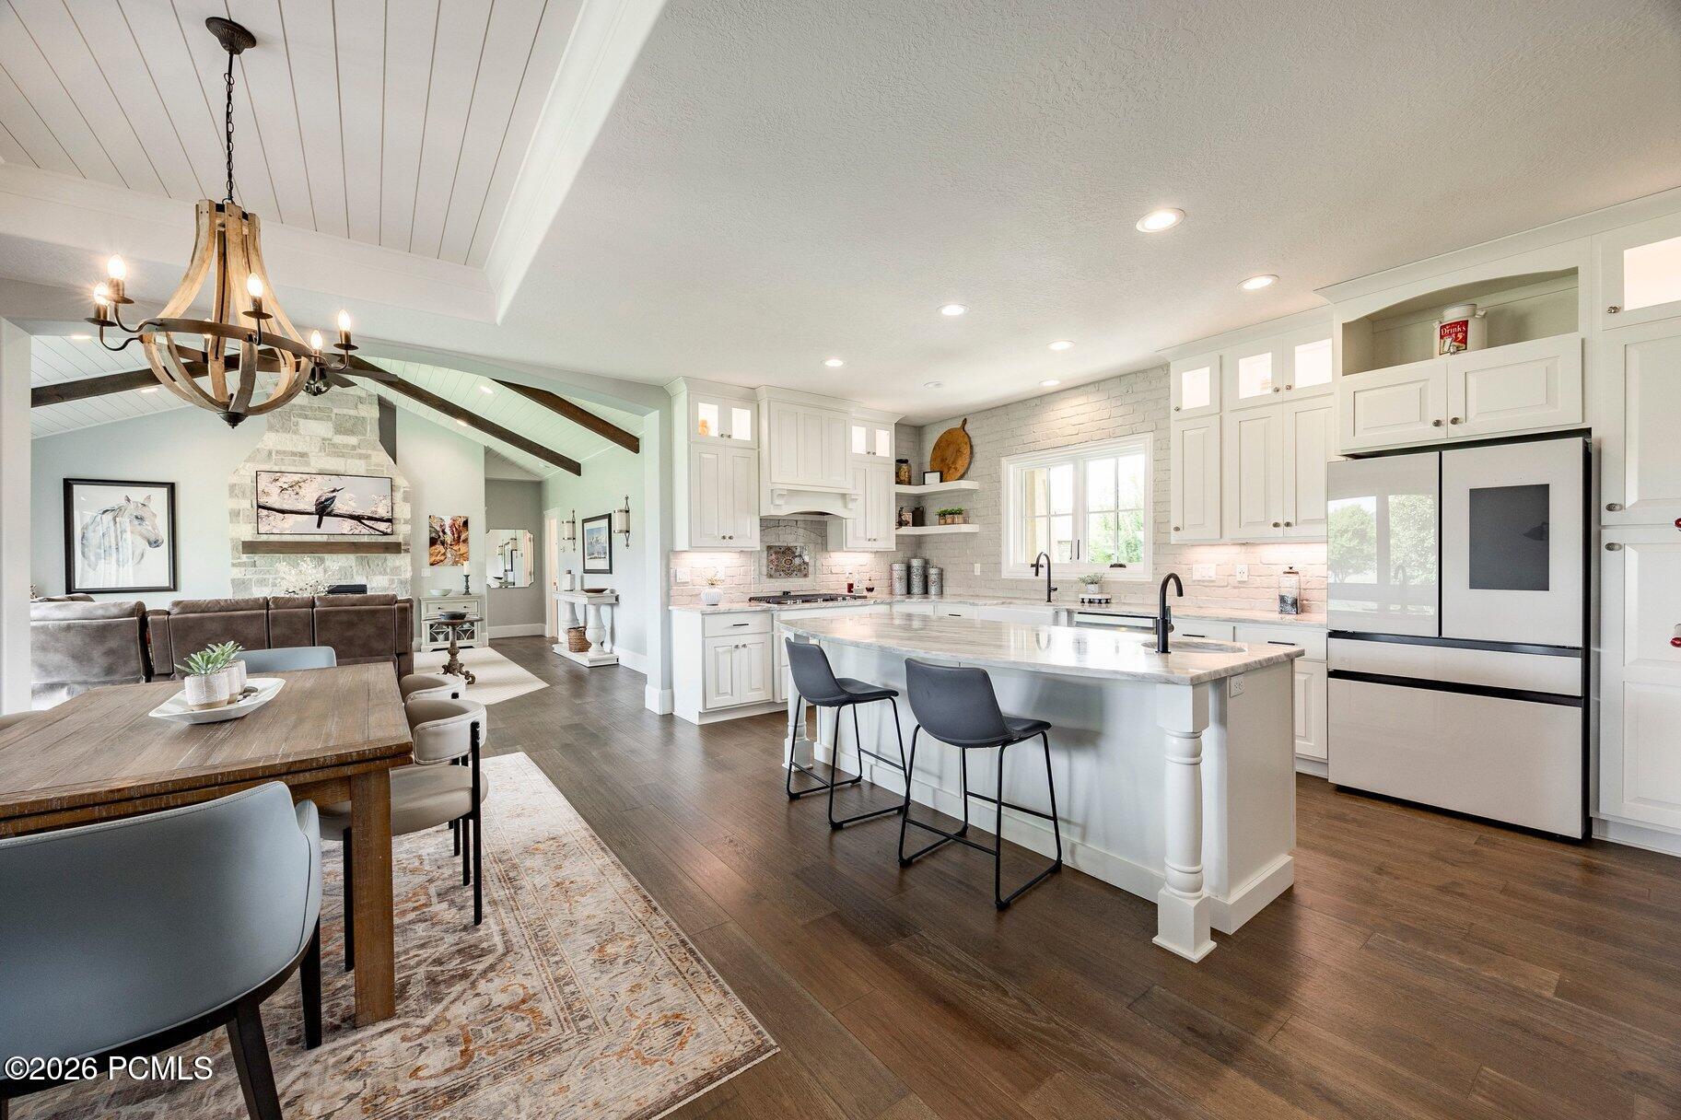
Open-plan kitchen and dining room with a marble island, white cabinetry, and a stone fireplace.
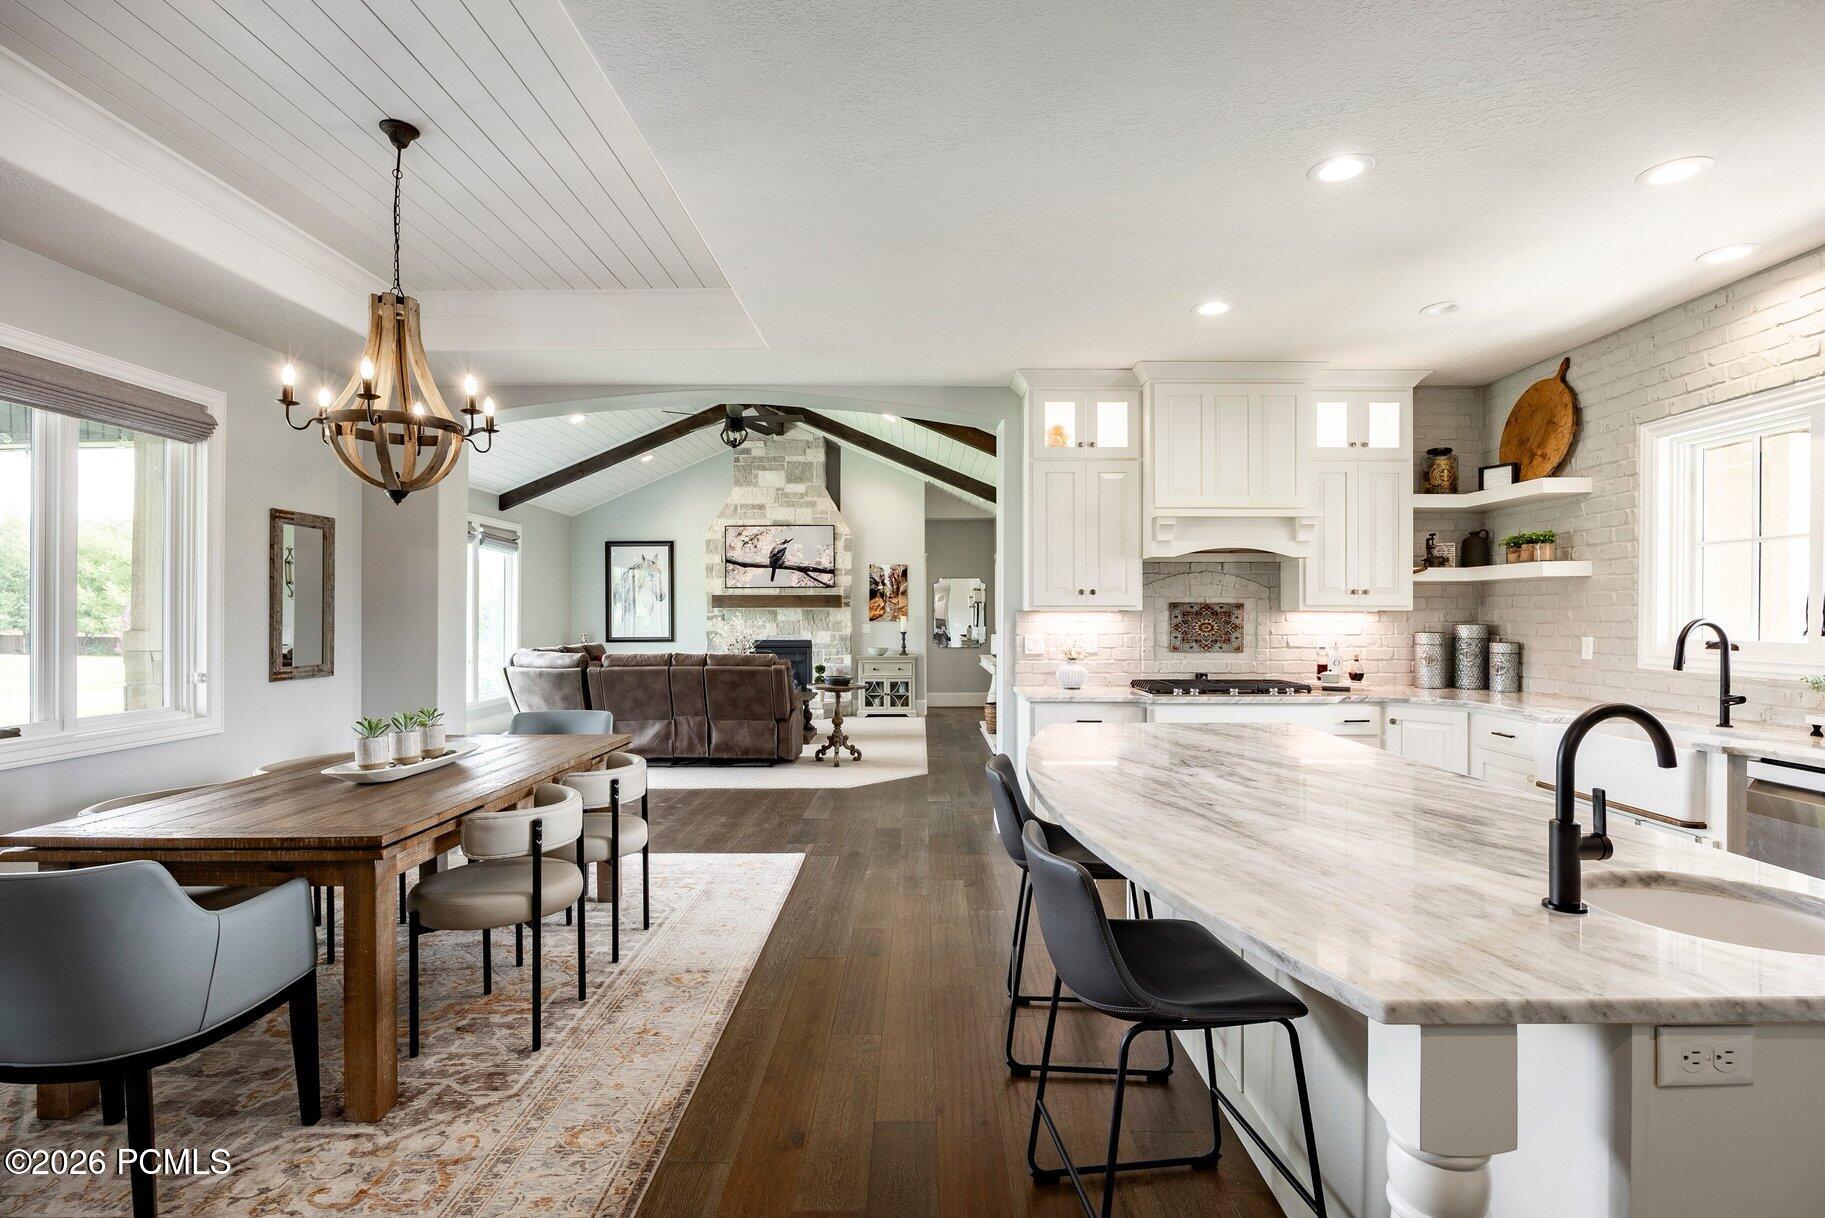
Open-plan kitchen and dining room with a marble island, white brick backsplash, and stone fireplace.
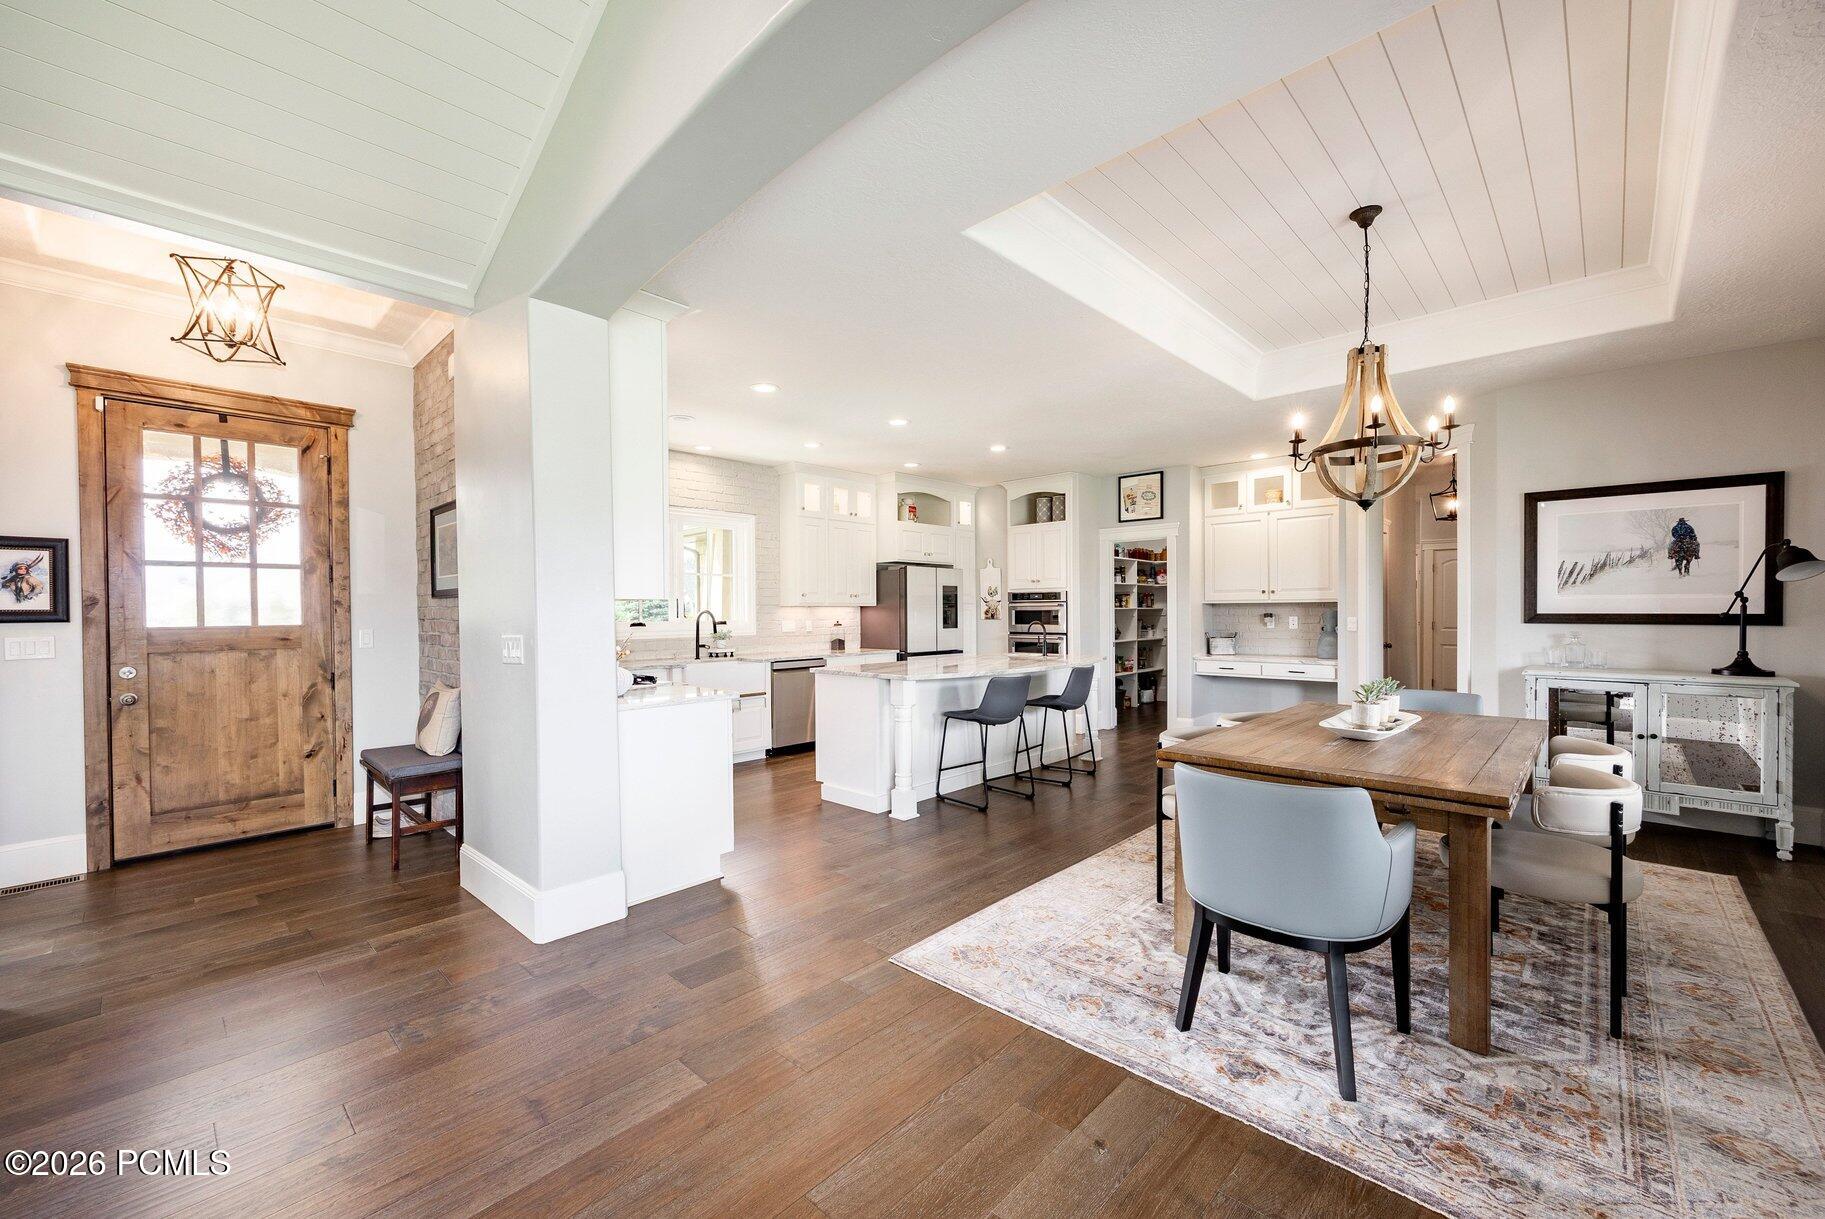
Open-plan kitchen and dining area with a white island, wood table, and rustic entry door.
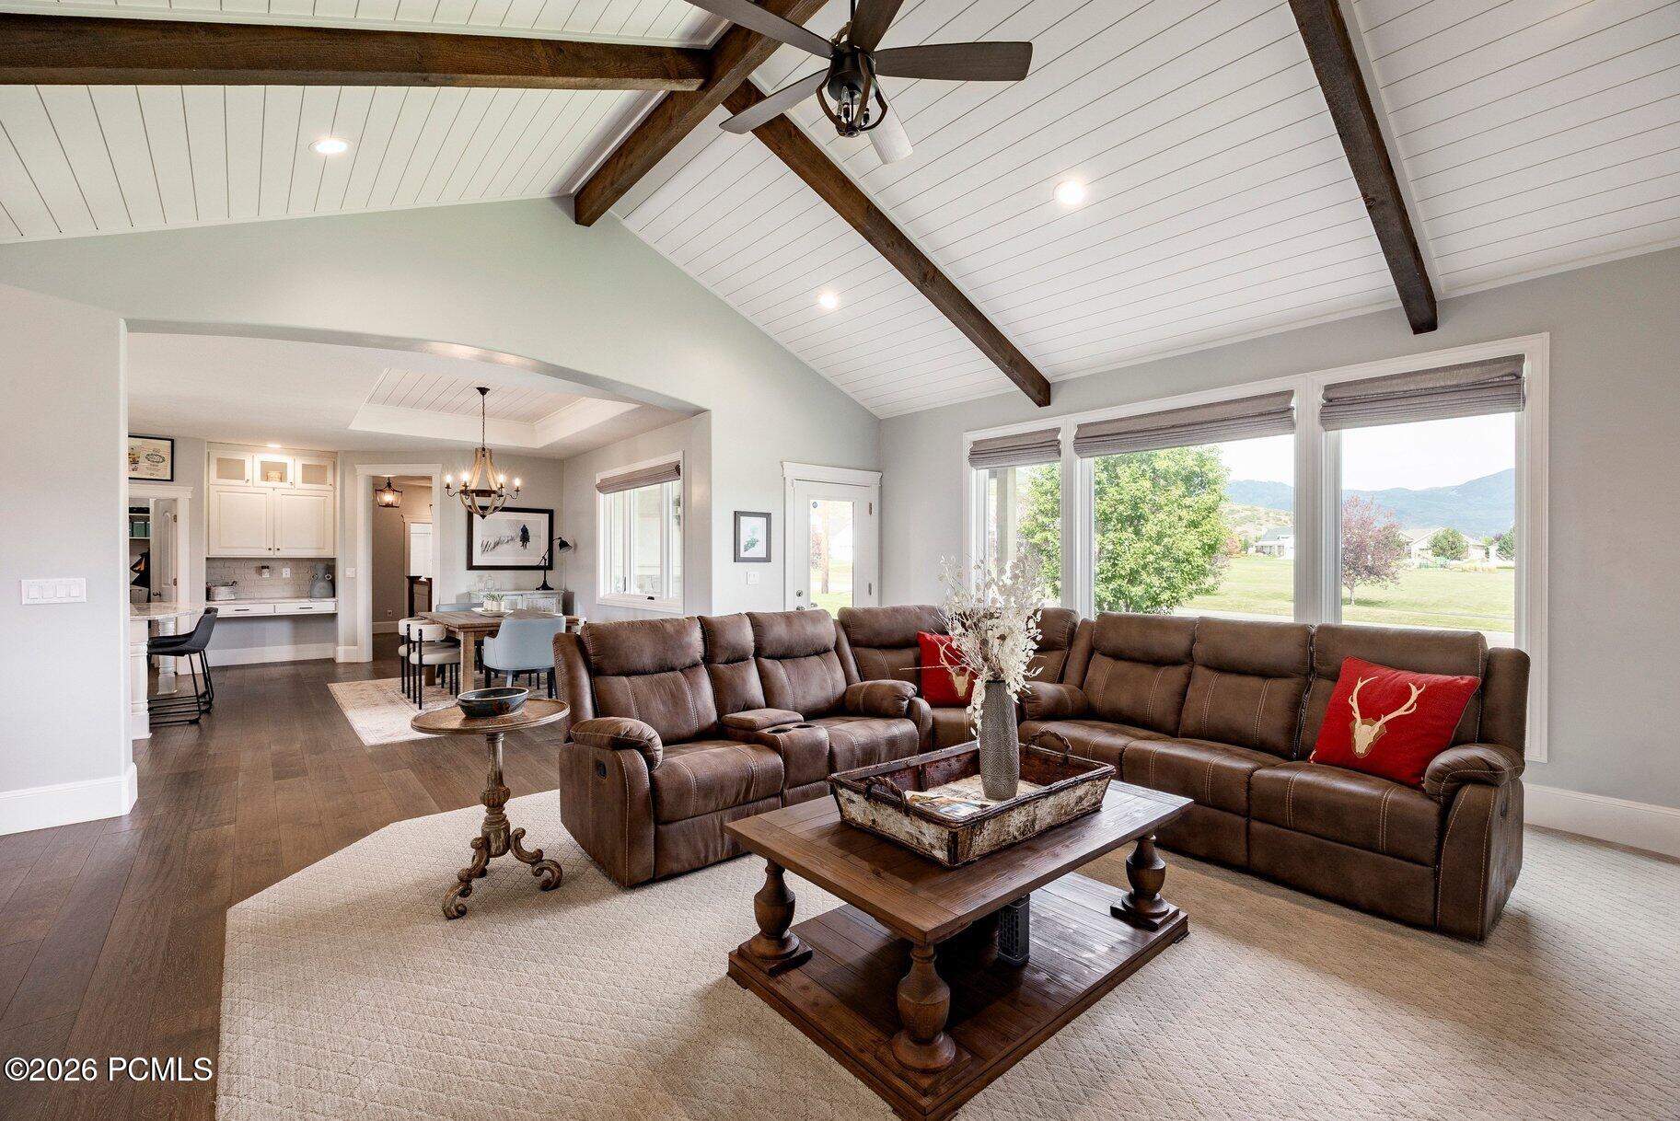
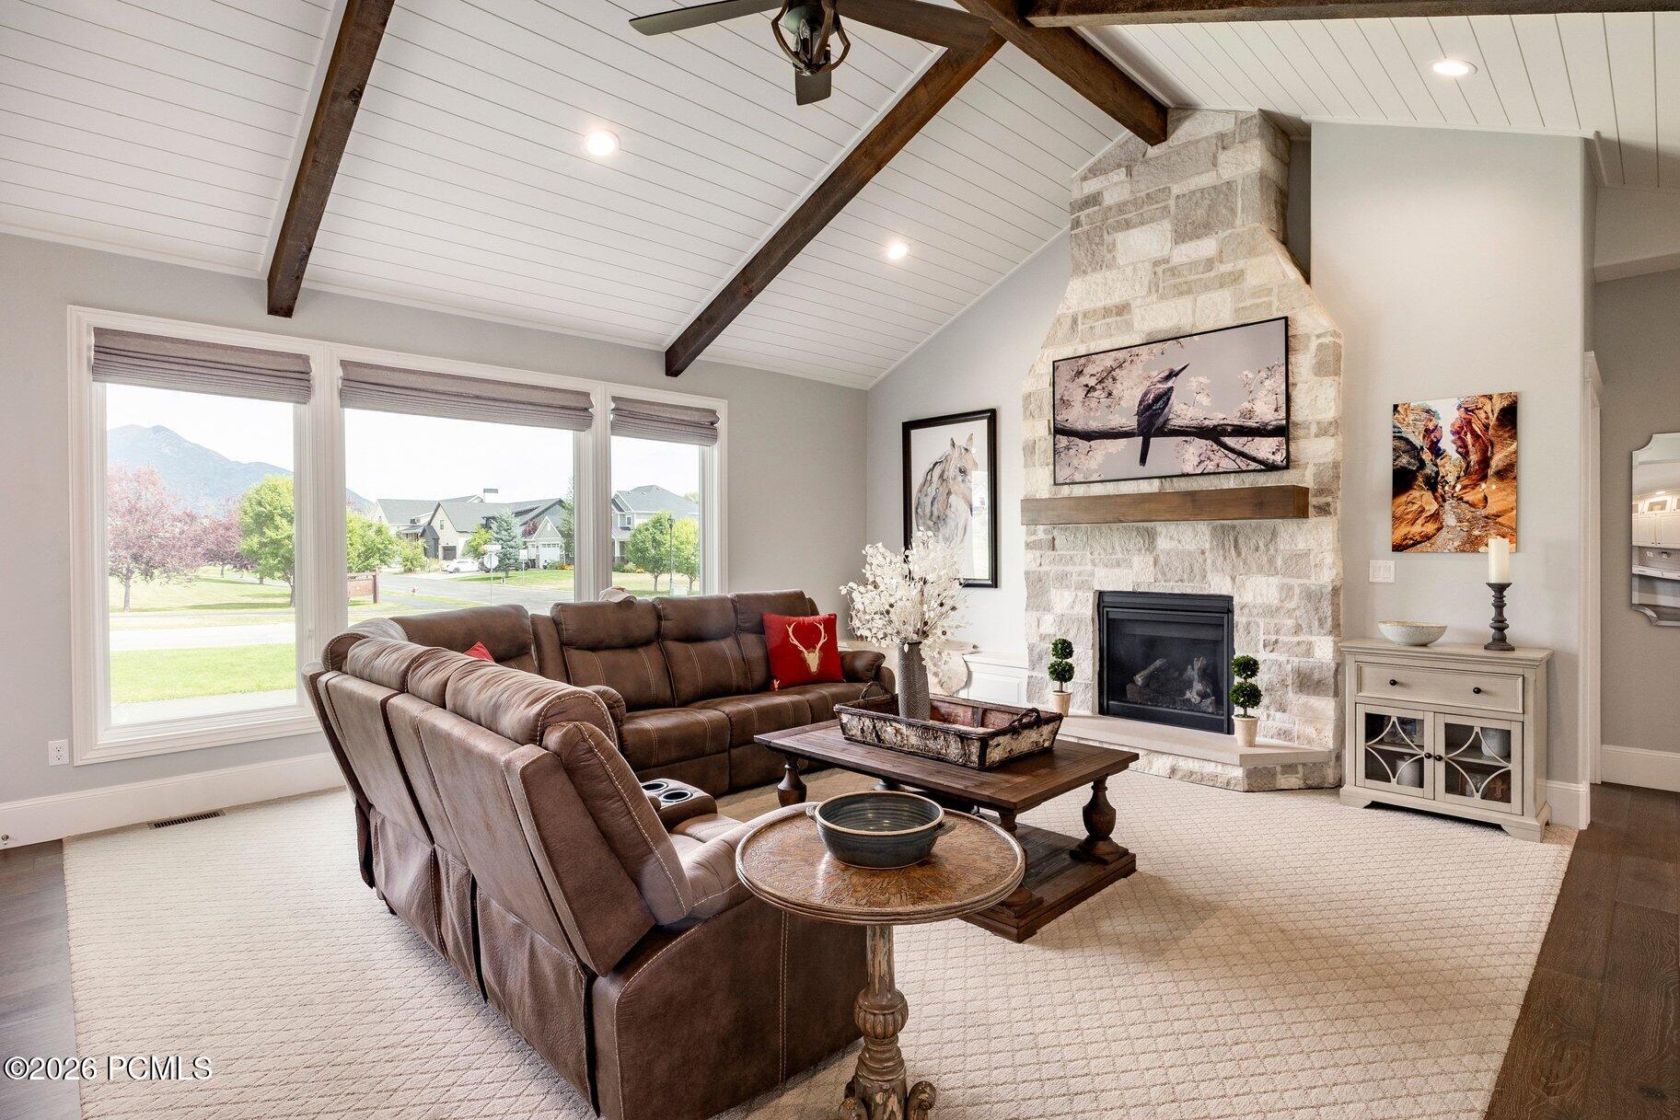
Living room with vaulted beam ceiling, brown sectional, and windows overlooking lawn and mountains.
Living room with vaulted beam ceiling, stone fireplace, brown sectional, and large windows overlooking mountains.
Open-plan kitchen with a large island, white cabinets, and adjoining living room with a stone fireplace.
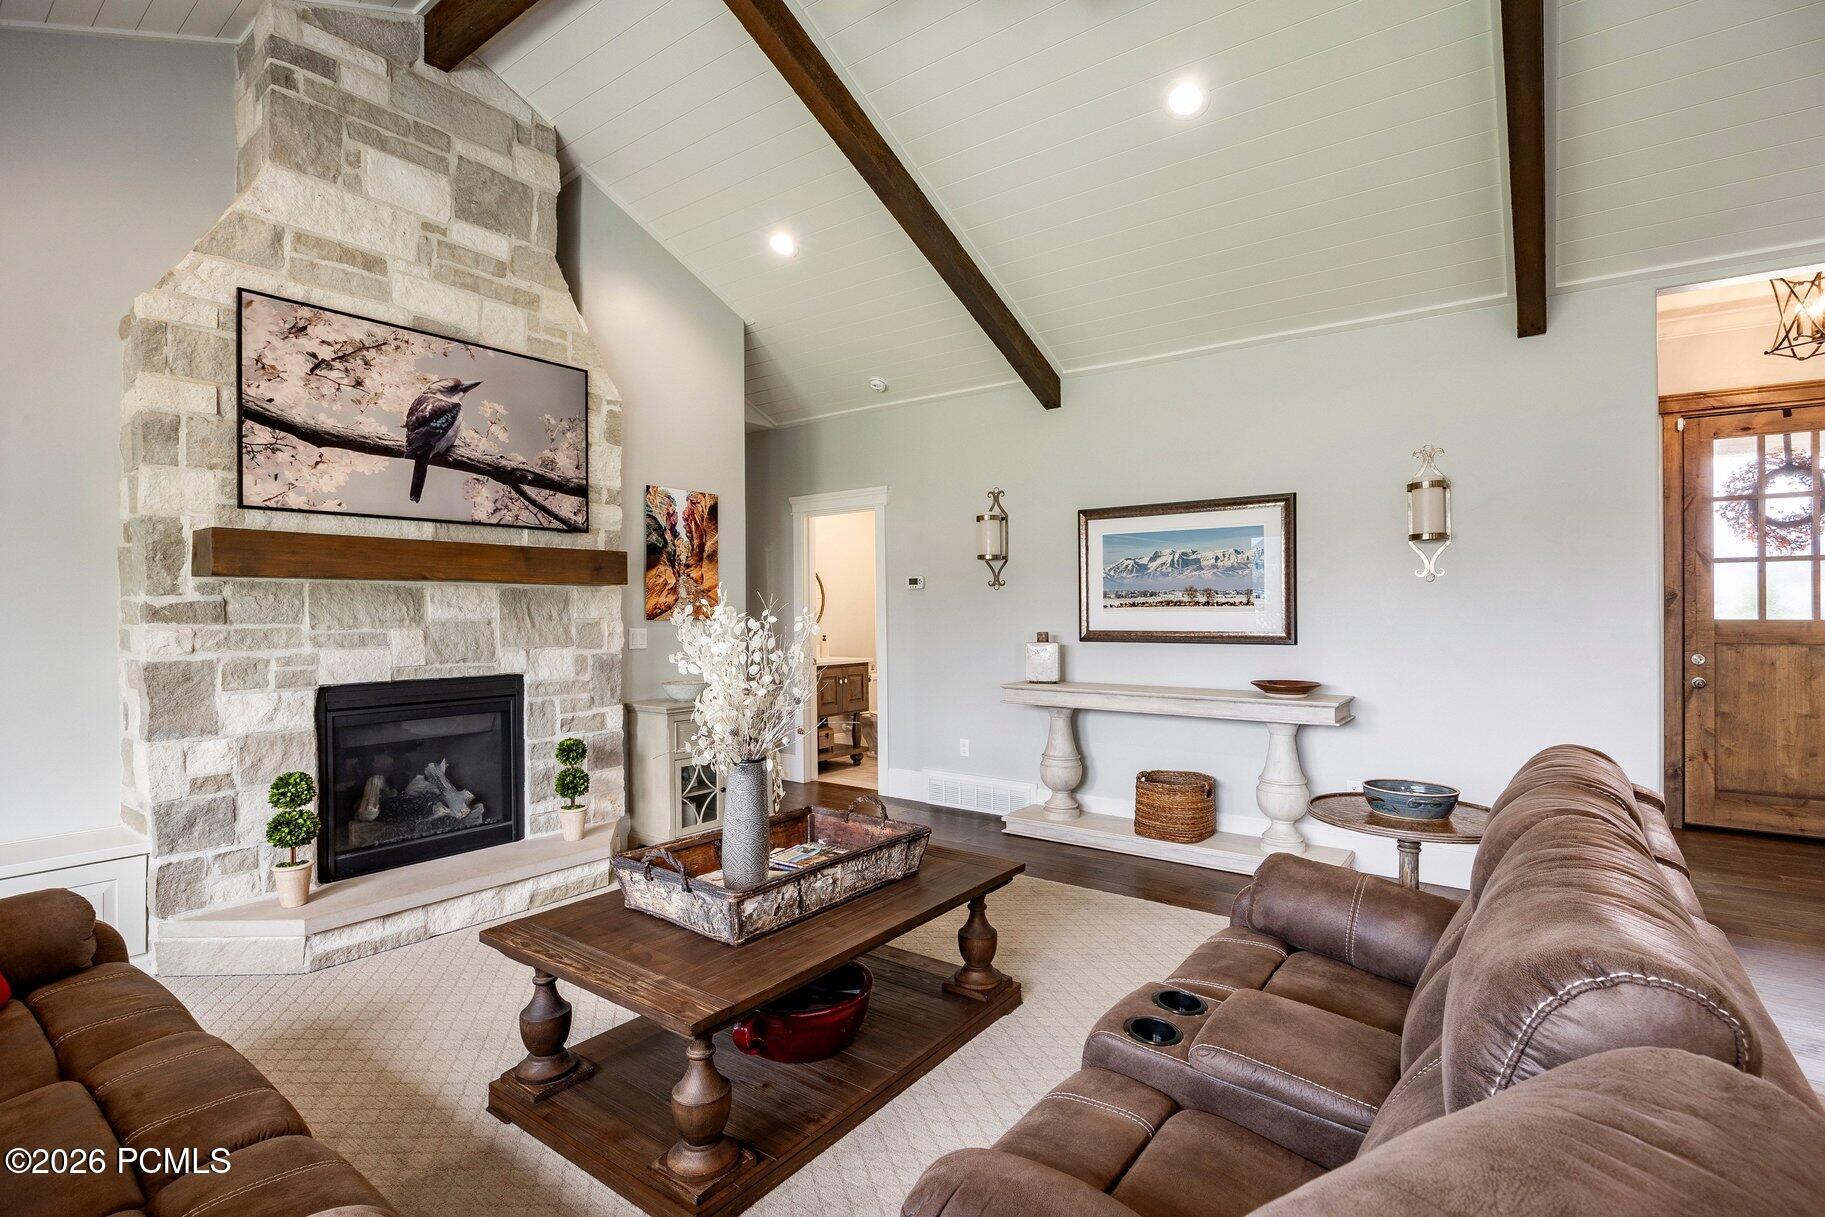
Living room with a stone fireplace, vaulted beamed ceiling, and brown leather seating.
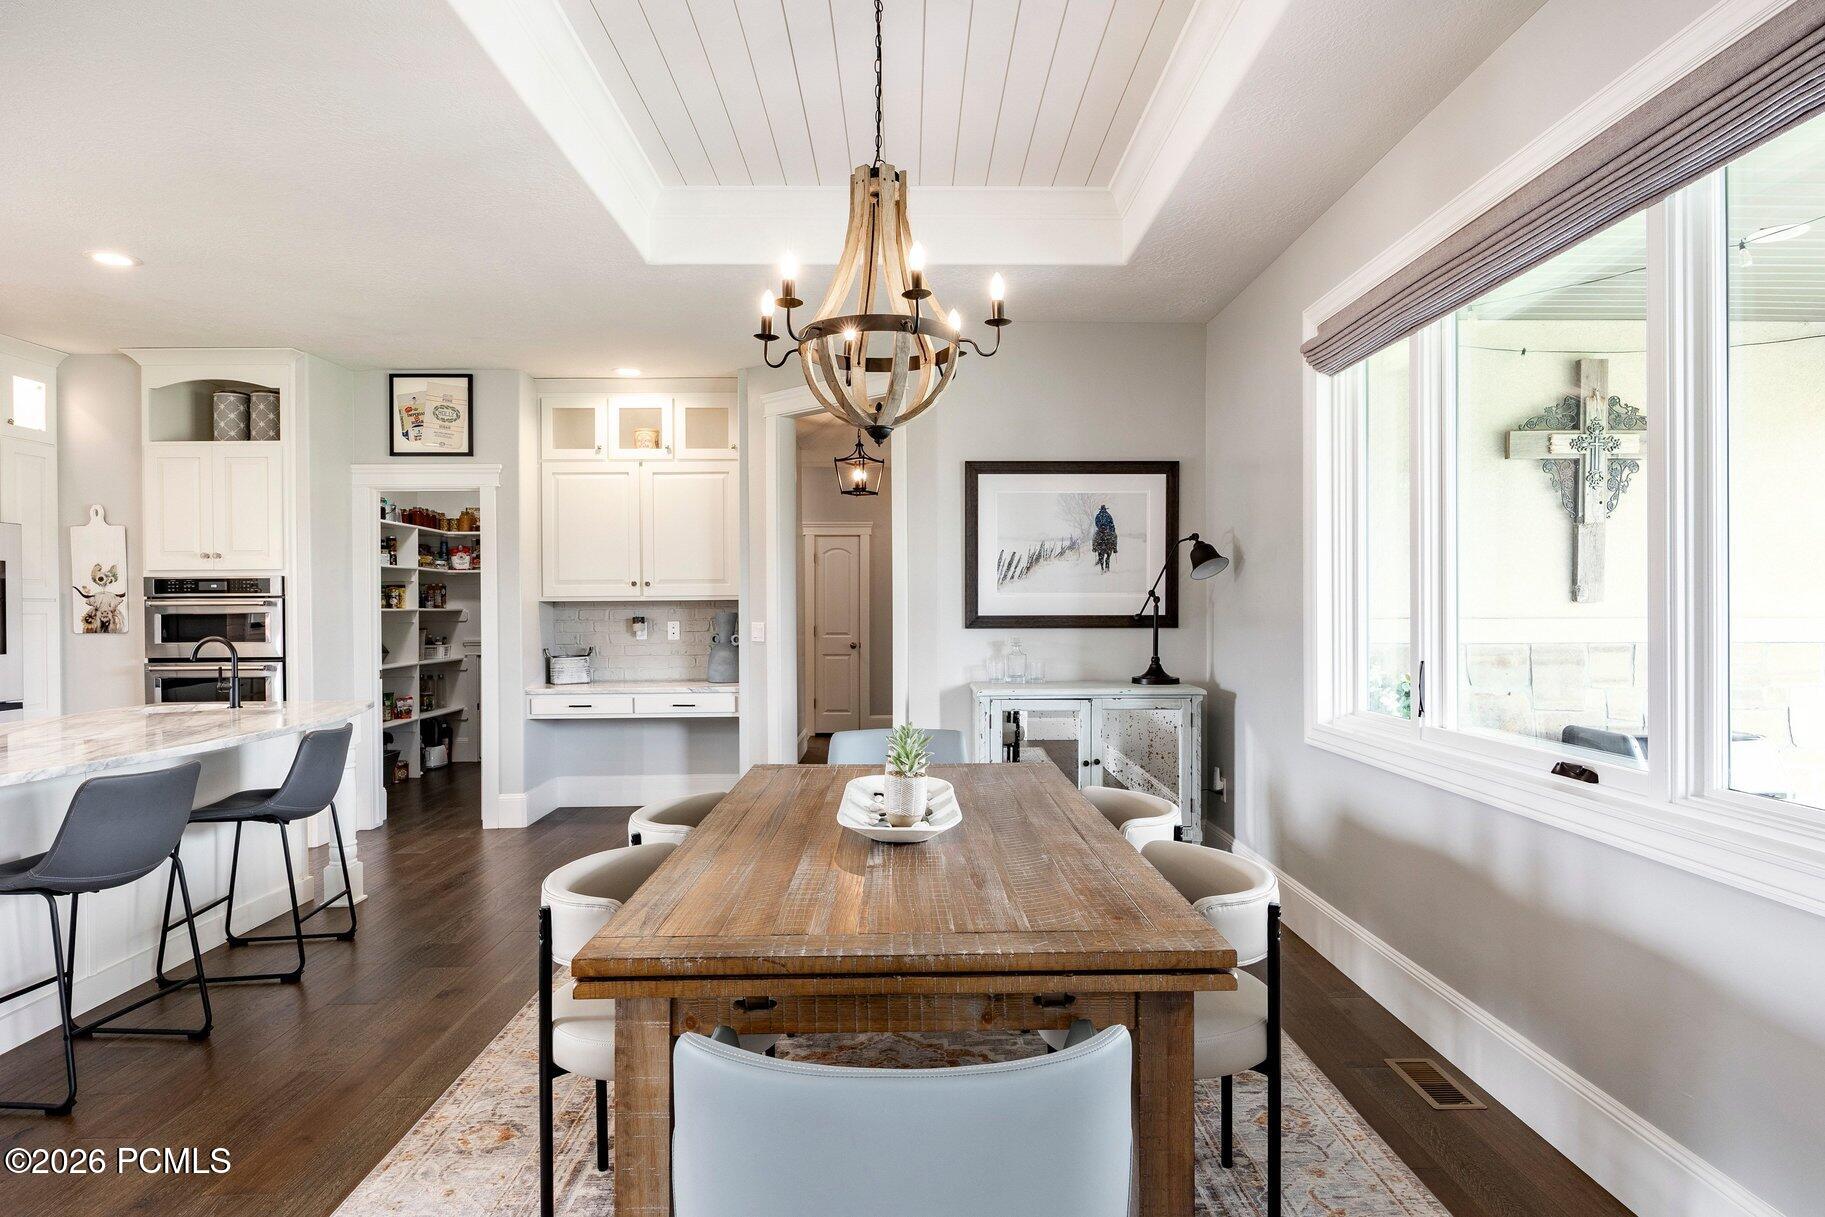
Dining area with a rustic wood table, upholstered chairs, and a chandelier beside the kitchen.
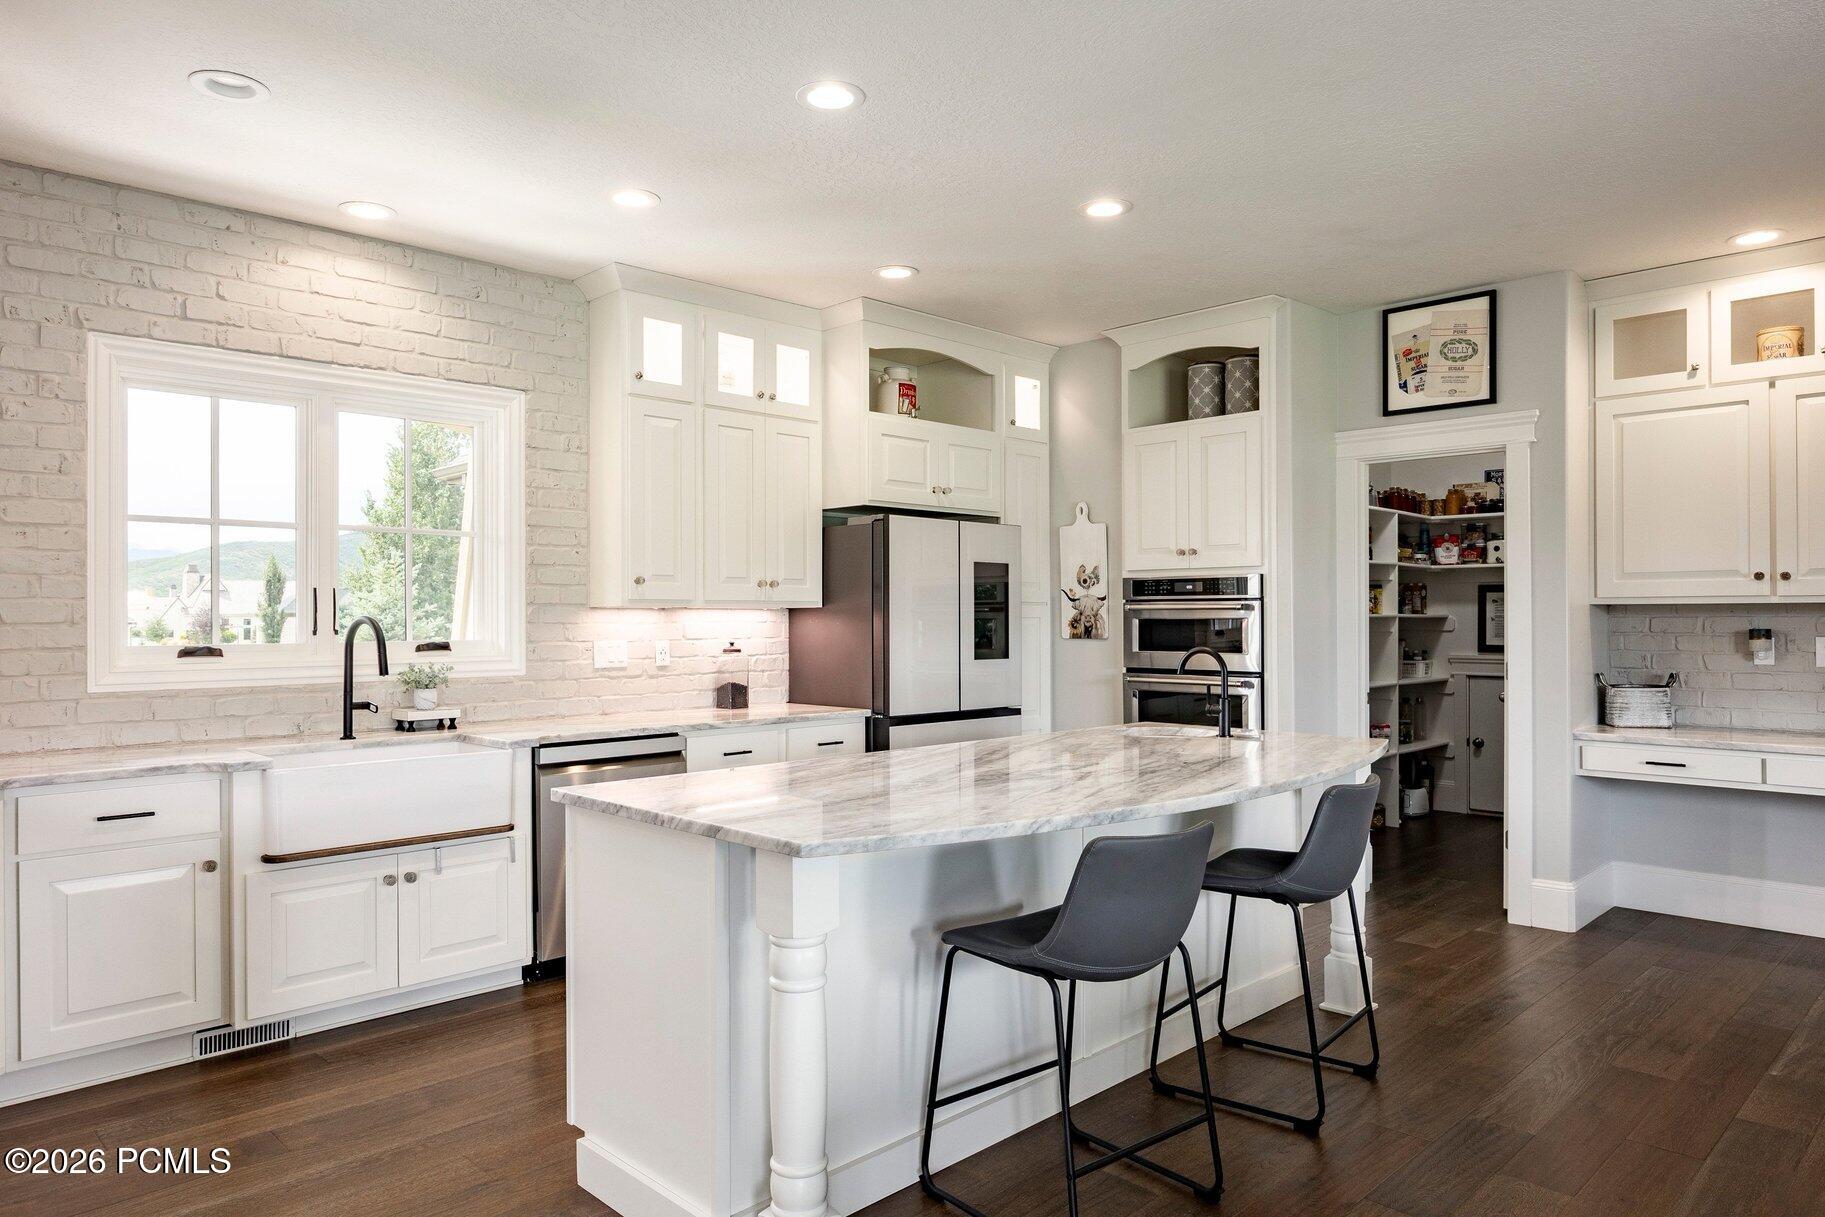
White kitchen with brick walls, a marble island, two bar stools, and stainless-steel appliances.
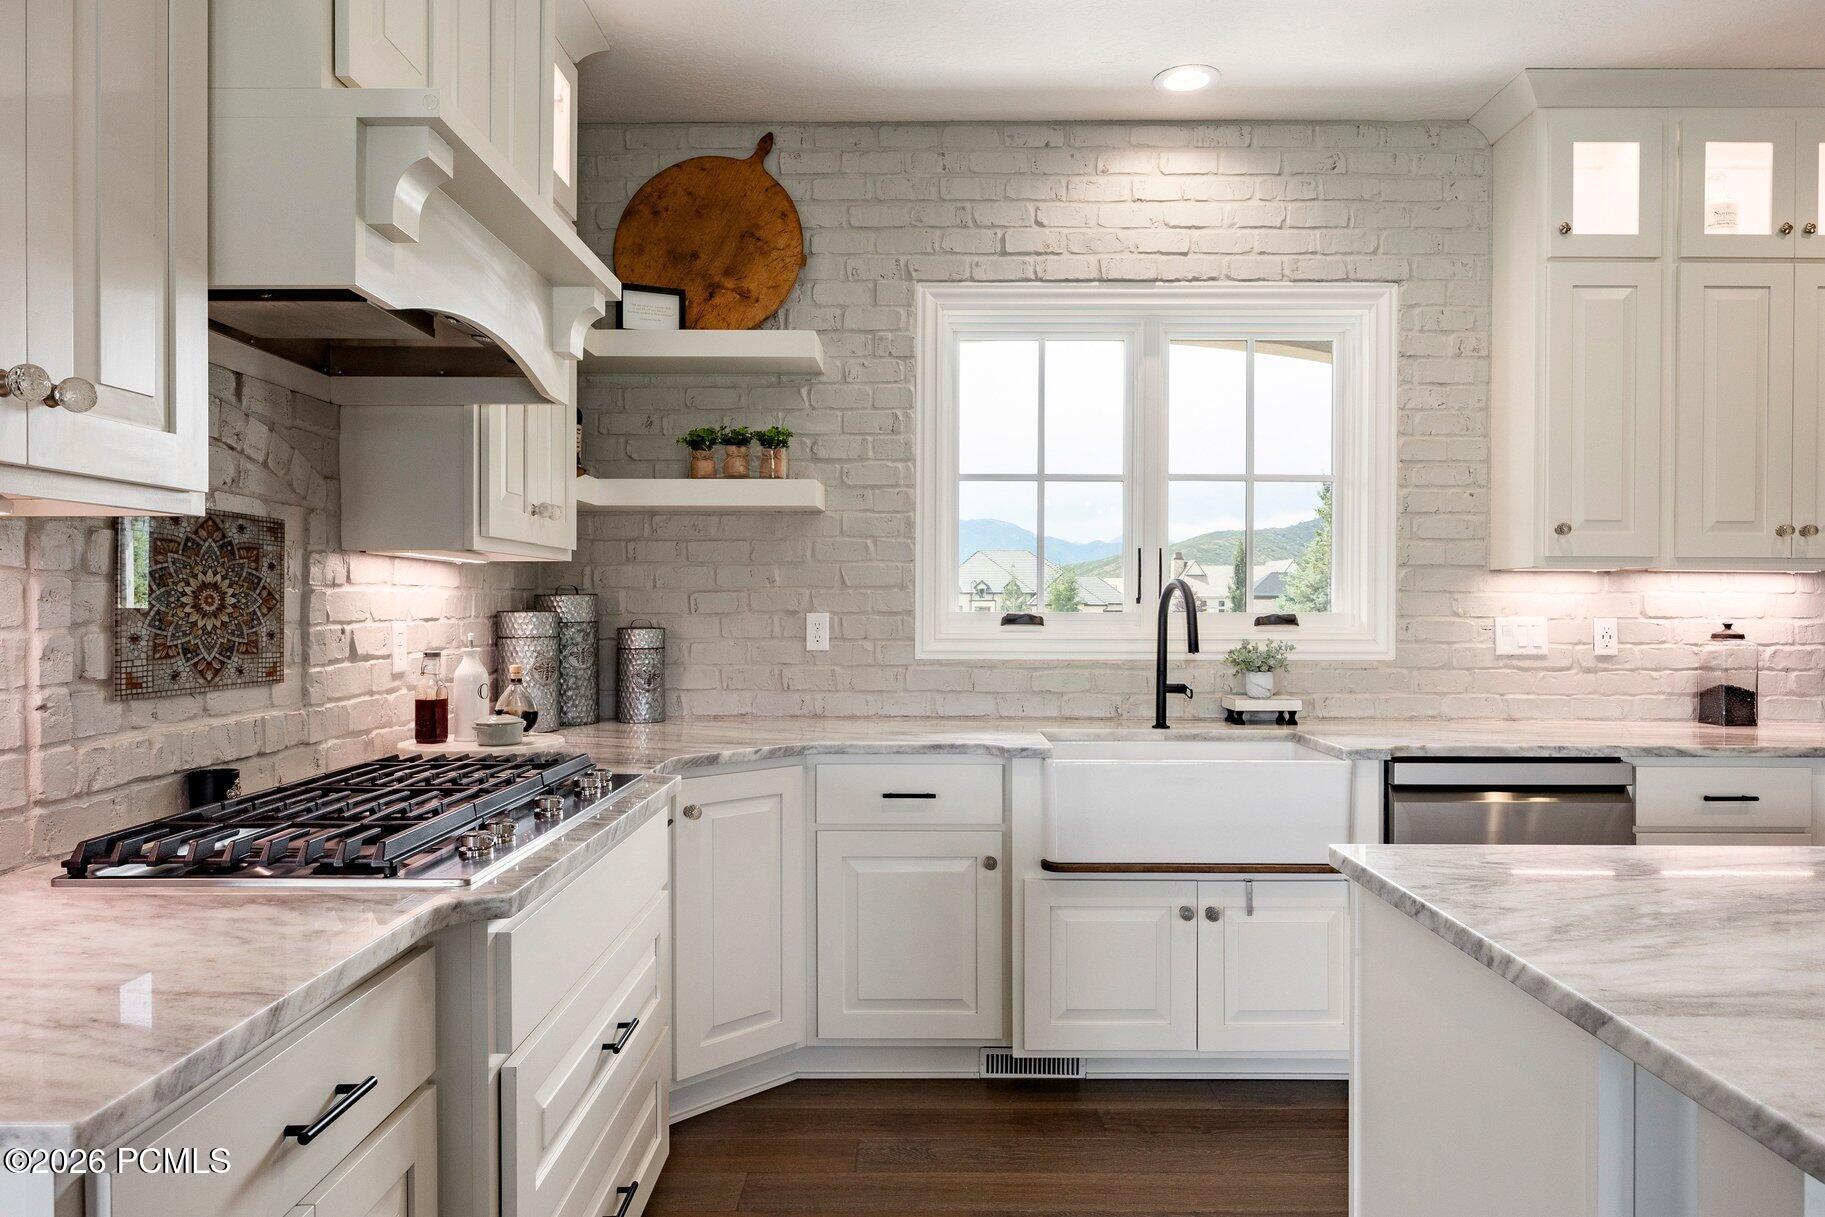
White kitchen with marble counters, a farmhouse sink, and mountain views through the window.
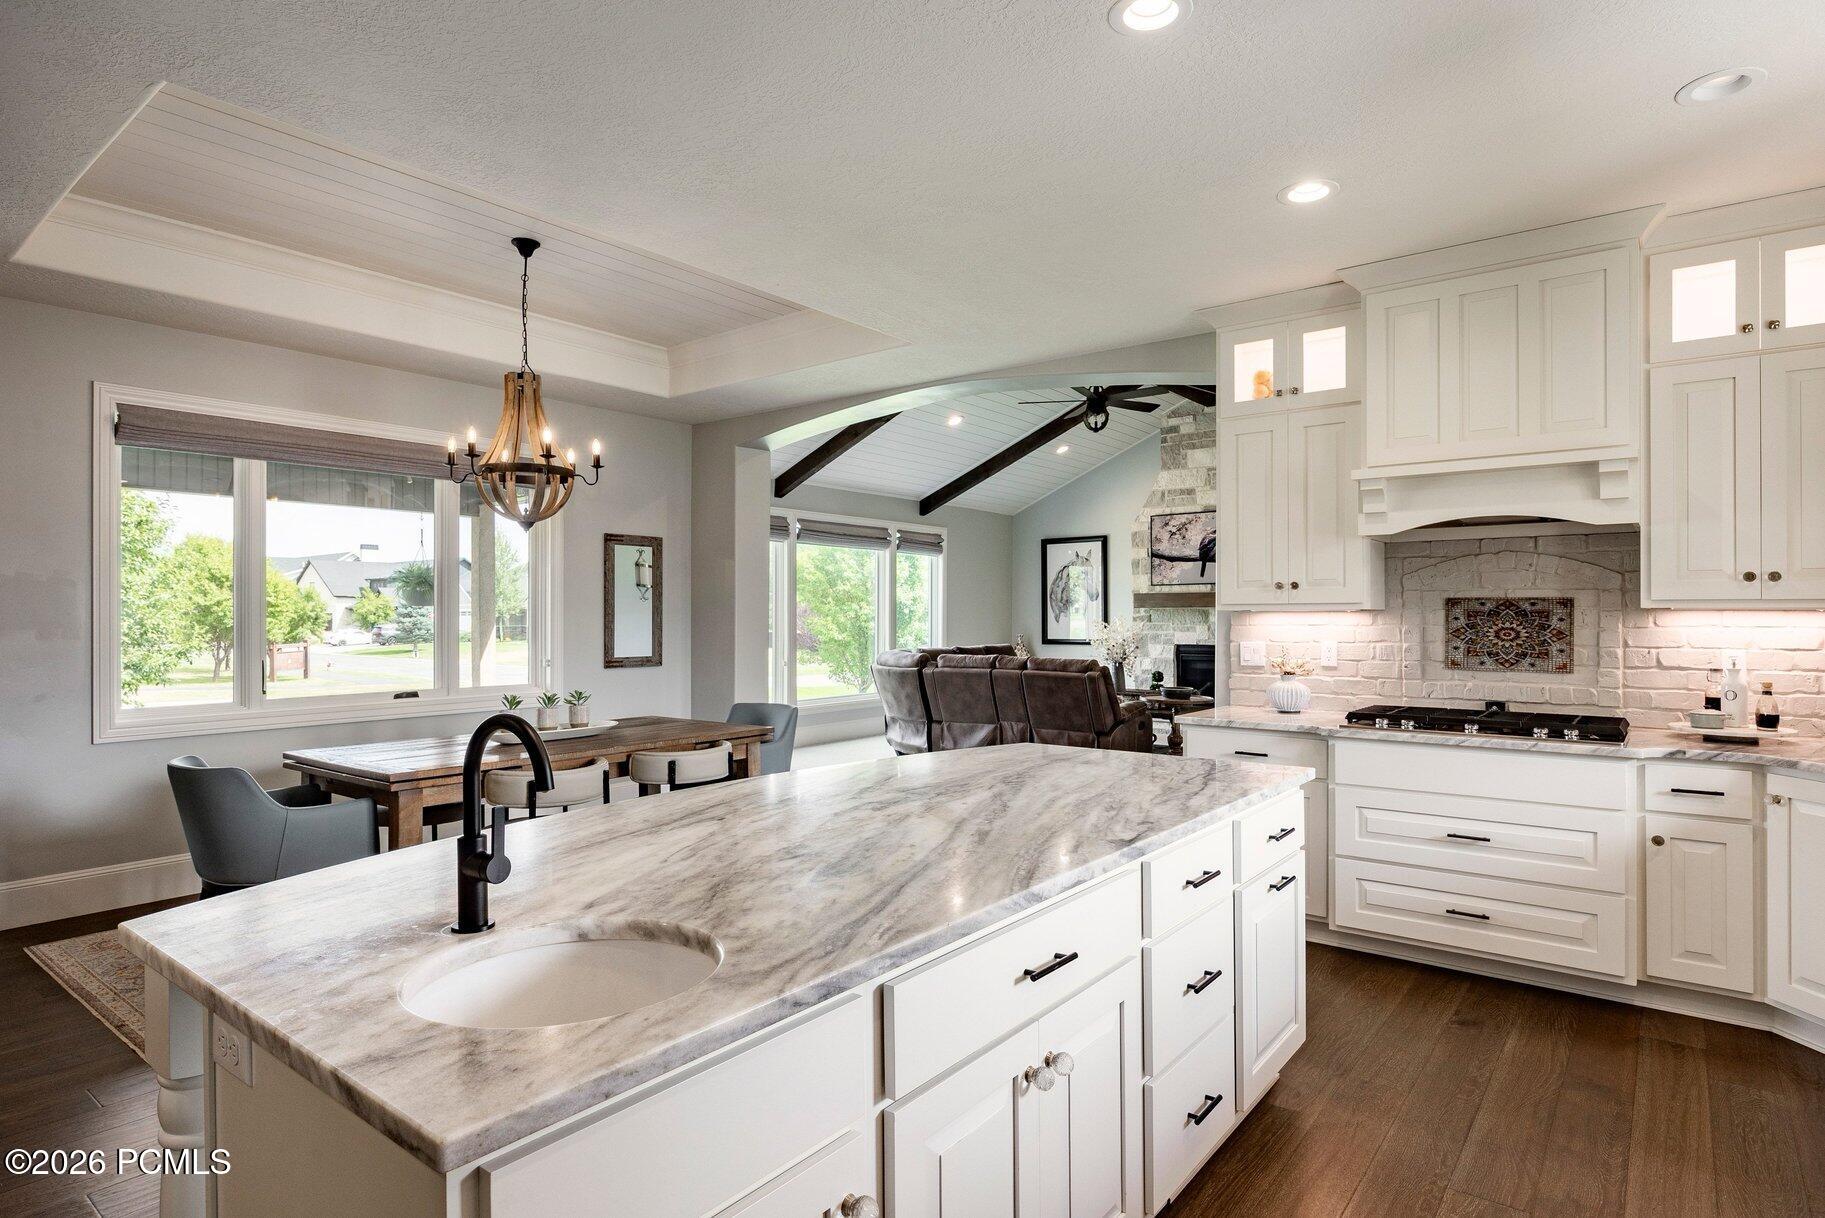
Open-plan kitchen with a large stone island, white cabinetry, and adjoining dining and living areas.
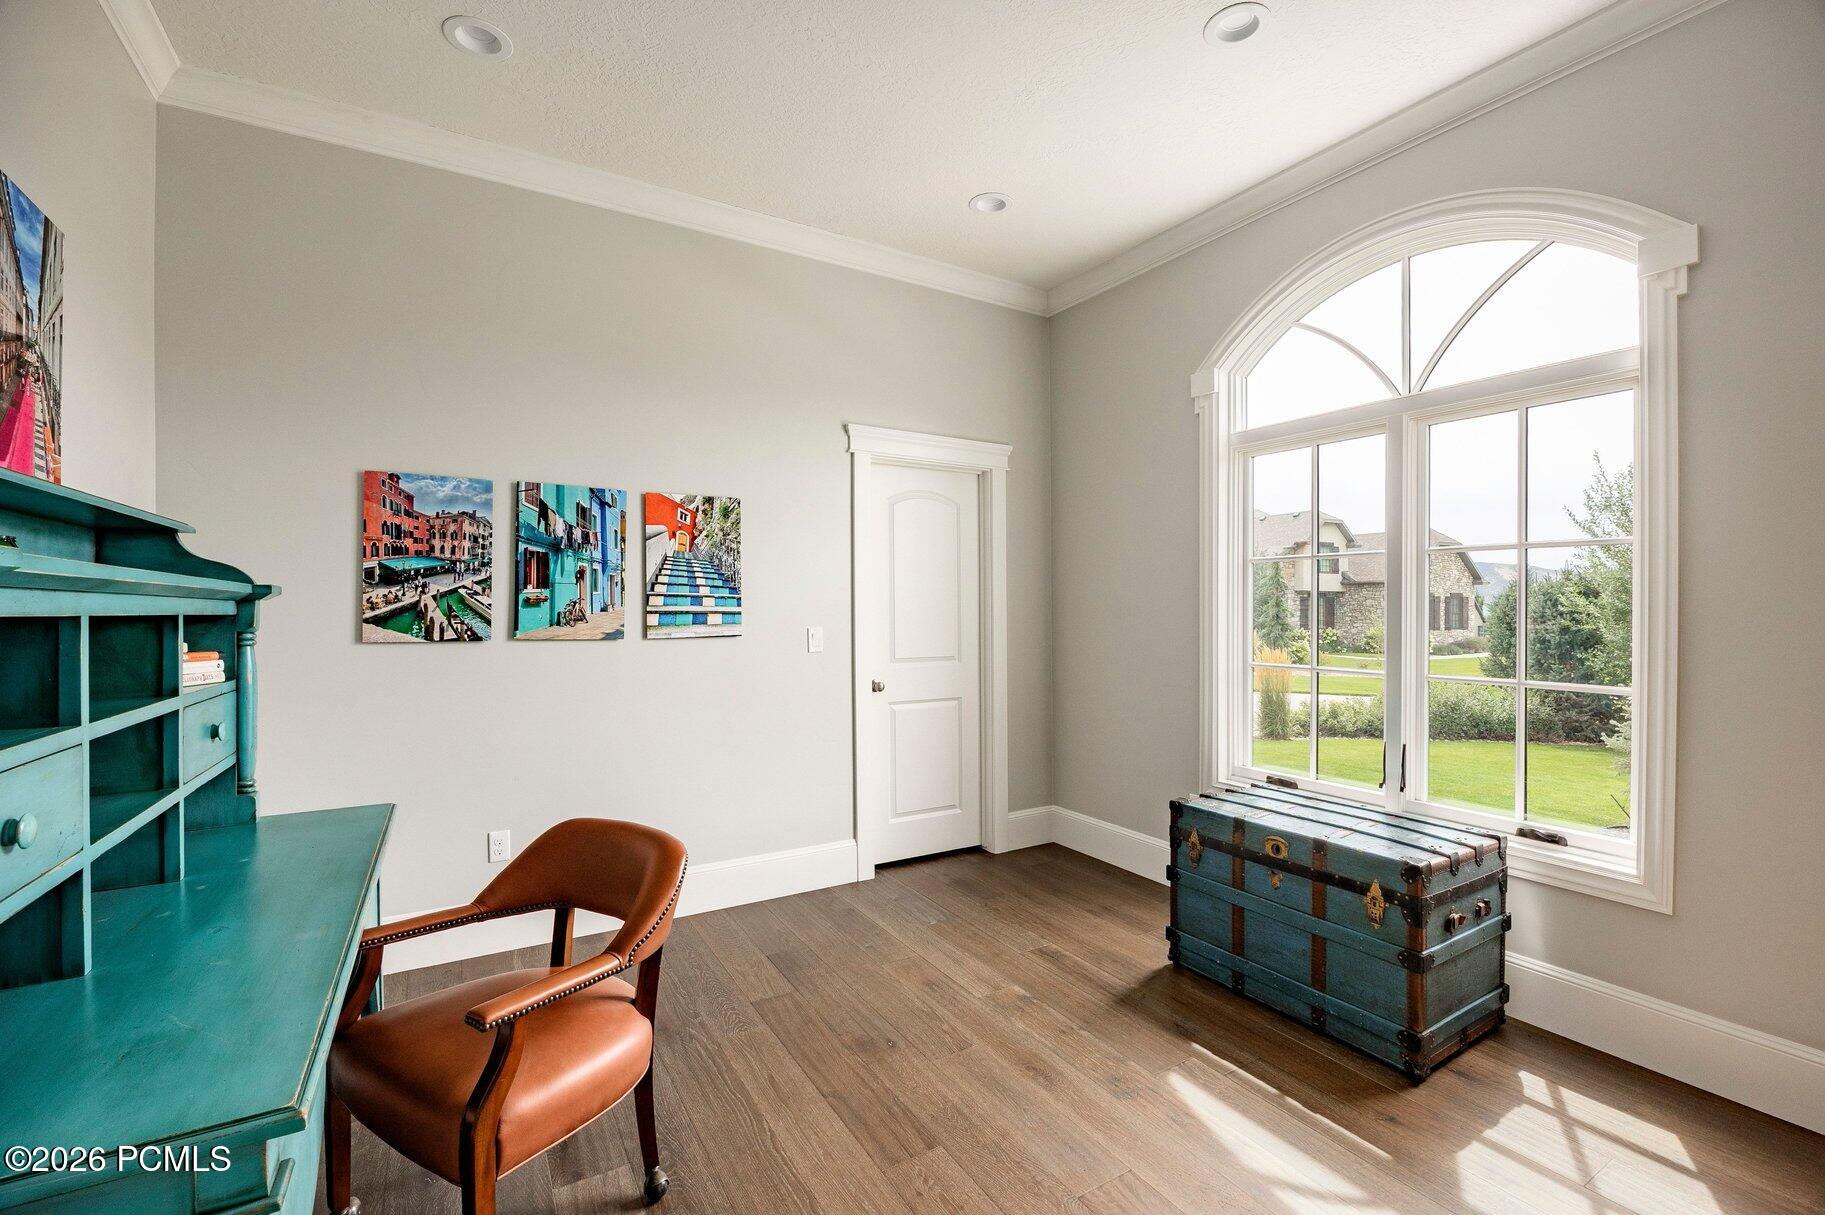
Furnished home office with turquoise desk, leather chair, and large arched window overlooking the yard.
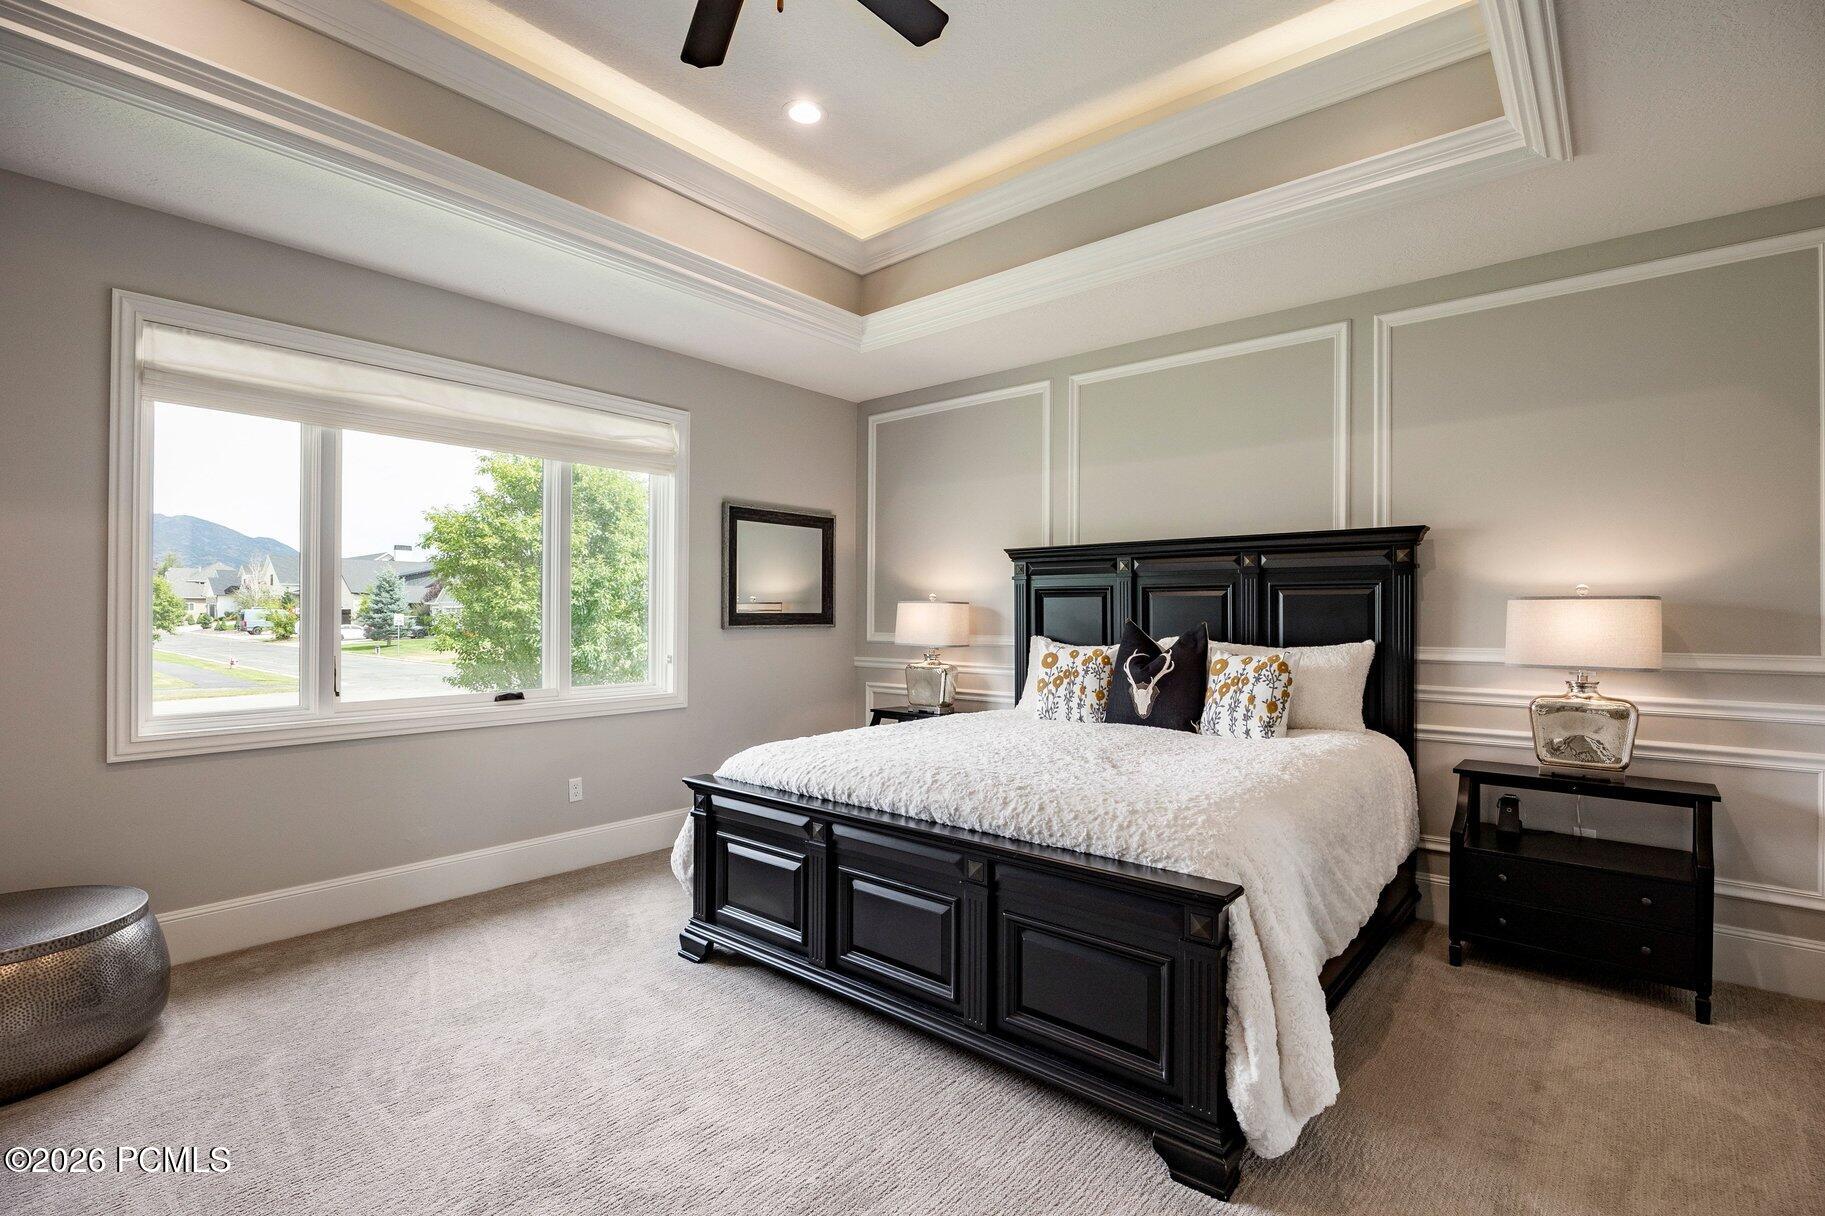
Staged bedroom with a black paneled bed, white bedding, tray ceiling, and a window overlooking the neighborhood.
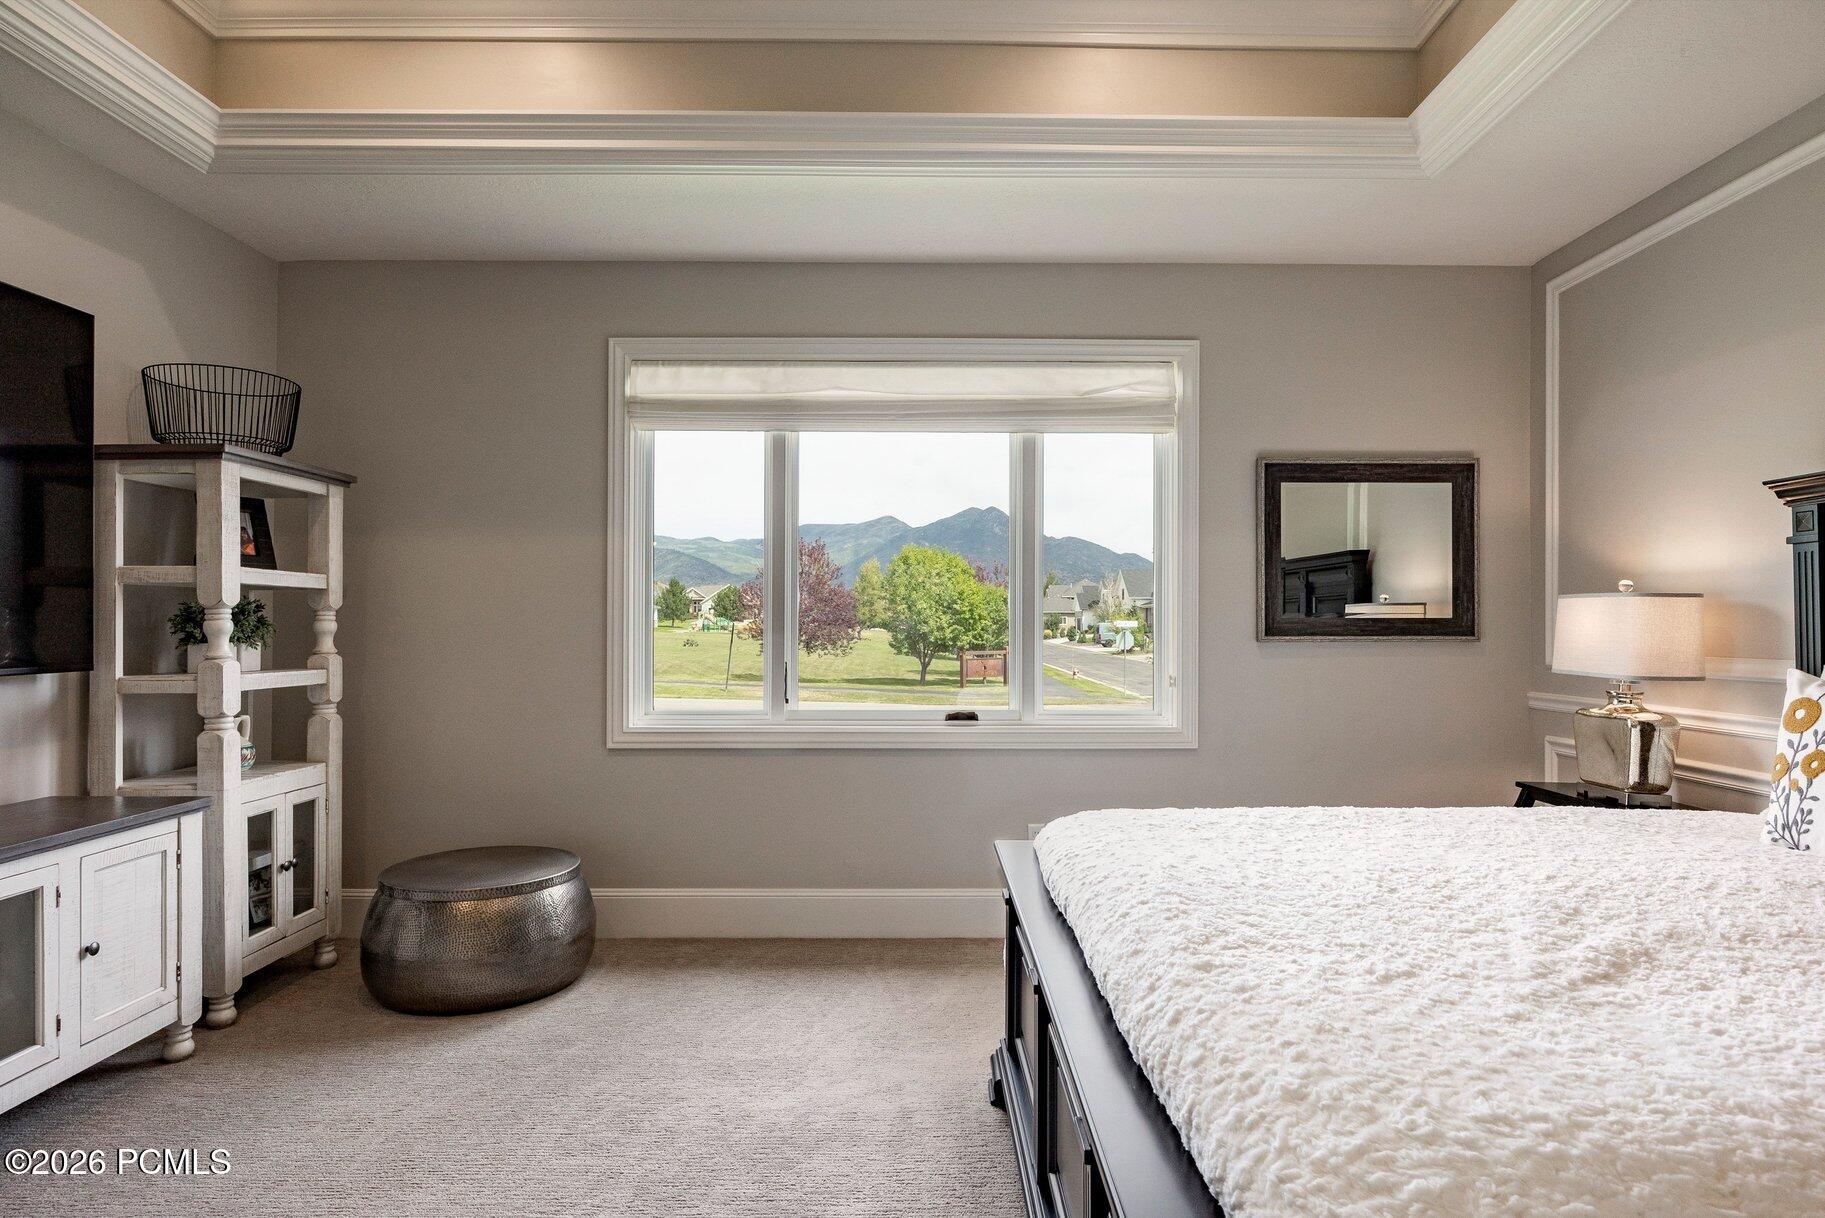
Furnished bedroom with a large window framing green trees and mountain views.
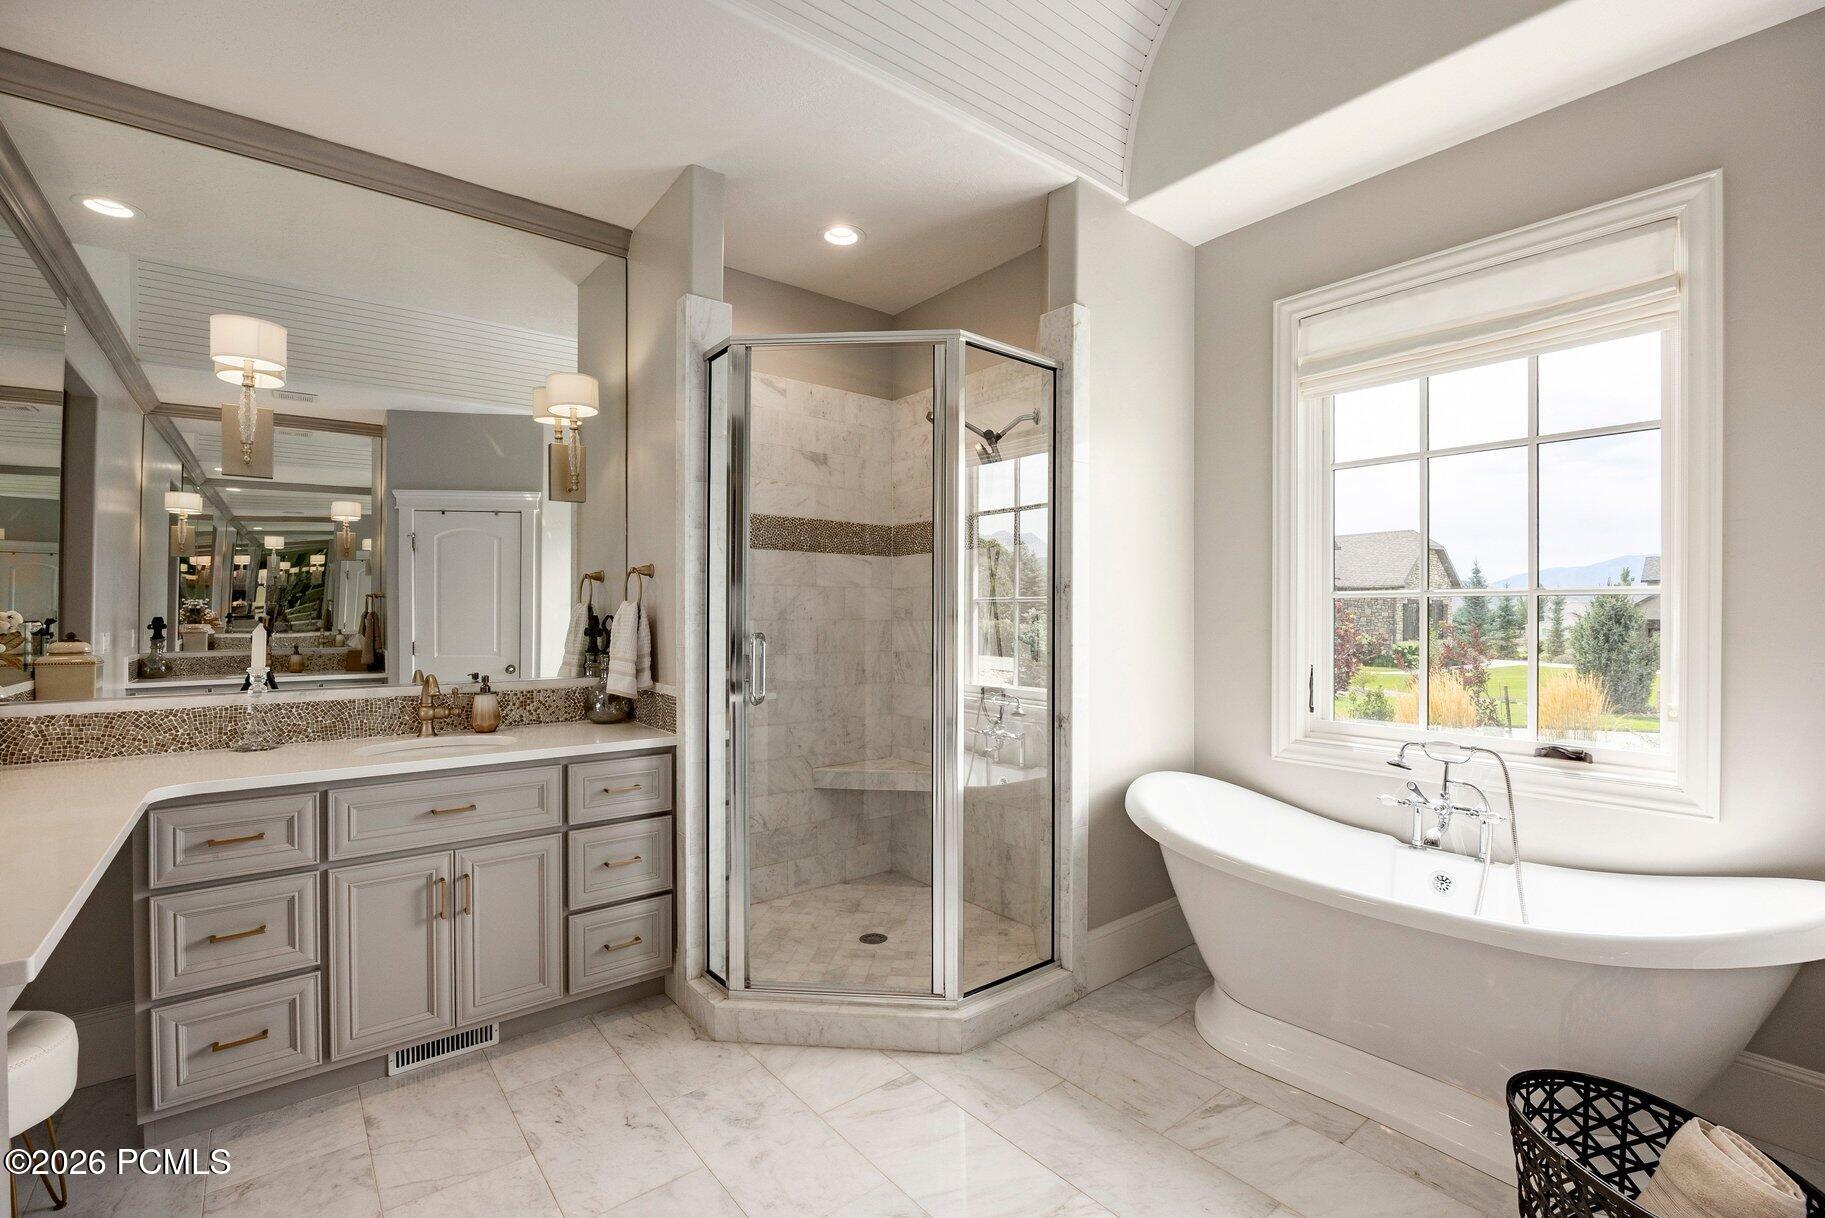
Bathroom with marble-tiled glass shower, gray vanity, and freestanding tub beside a large window.
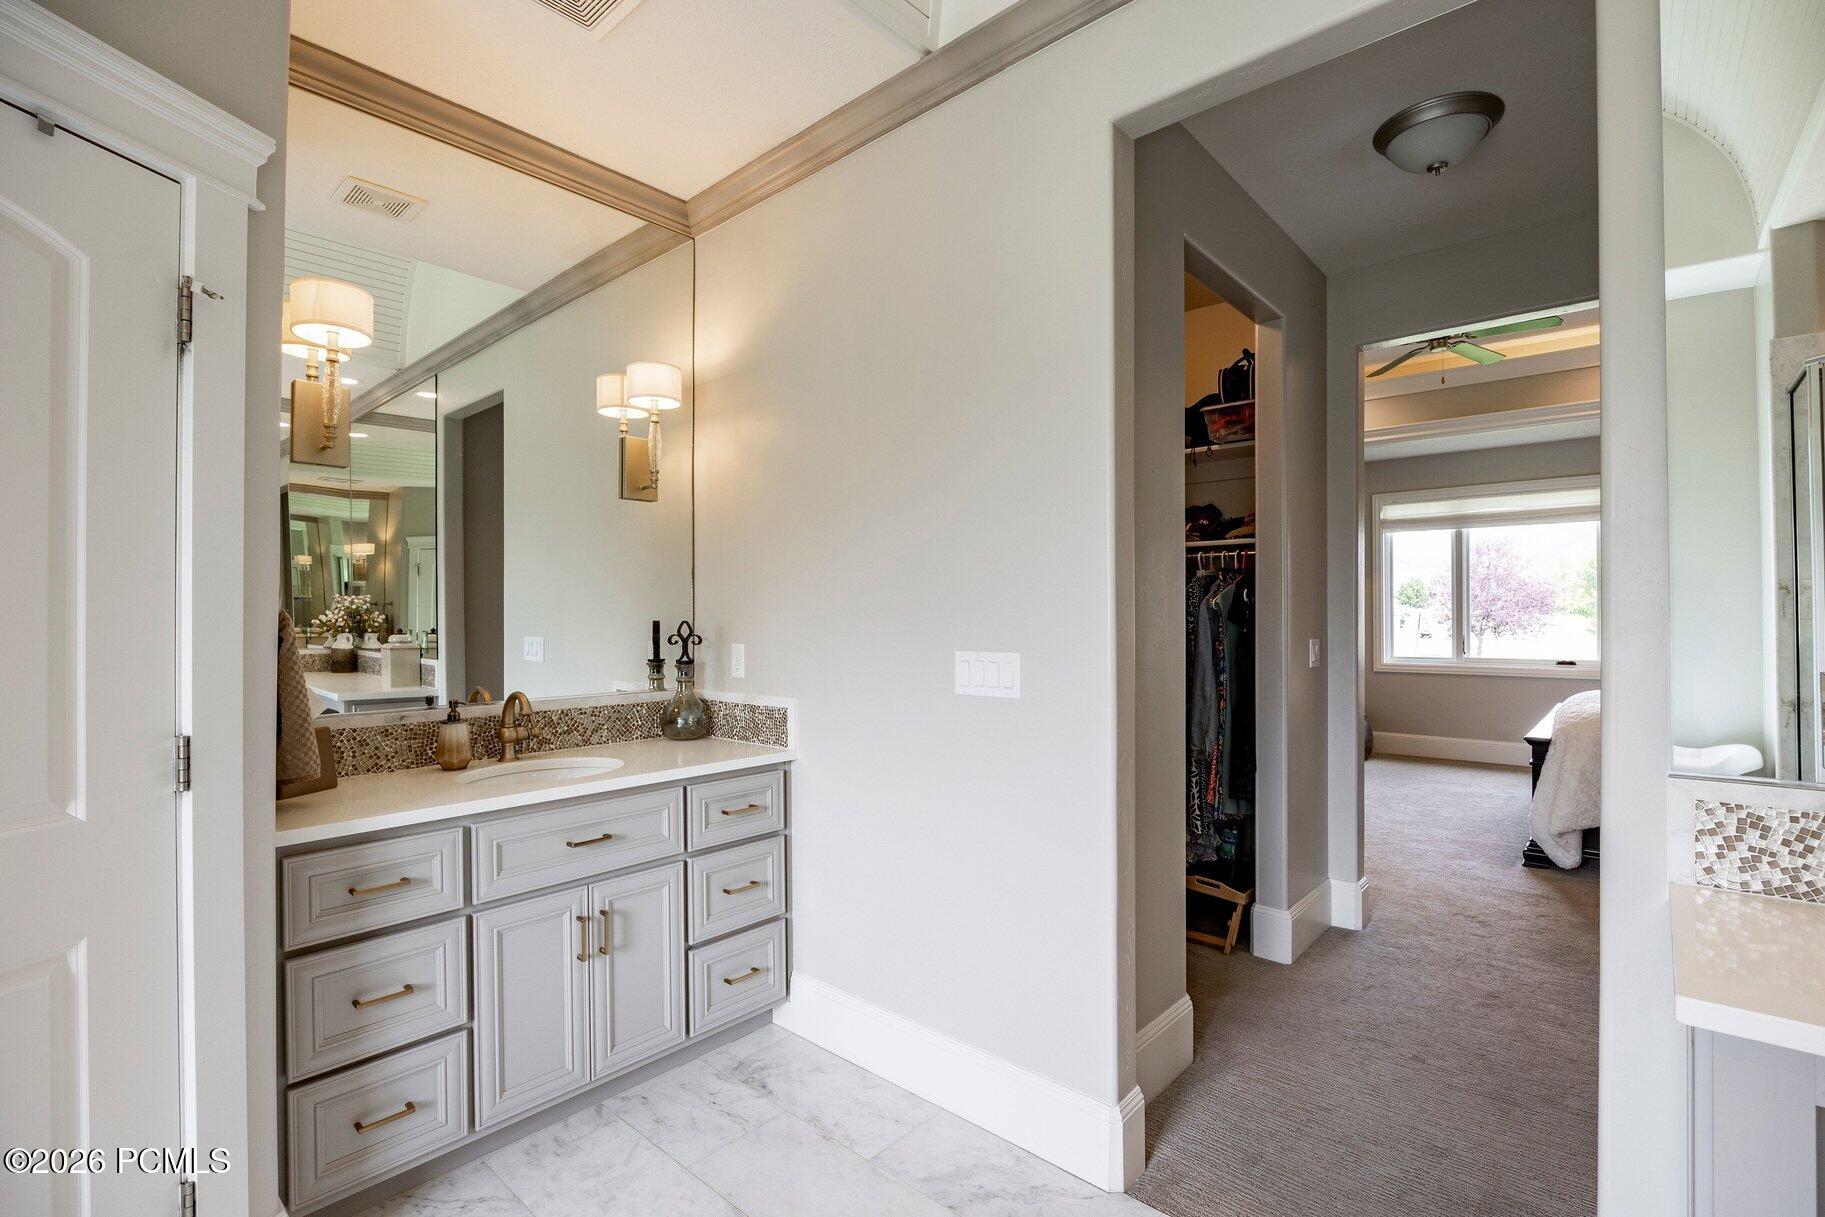
Bathroom vanity and mosaic backsplash beside an open closet and bedroom doorway.
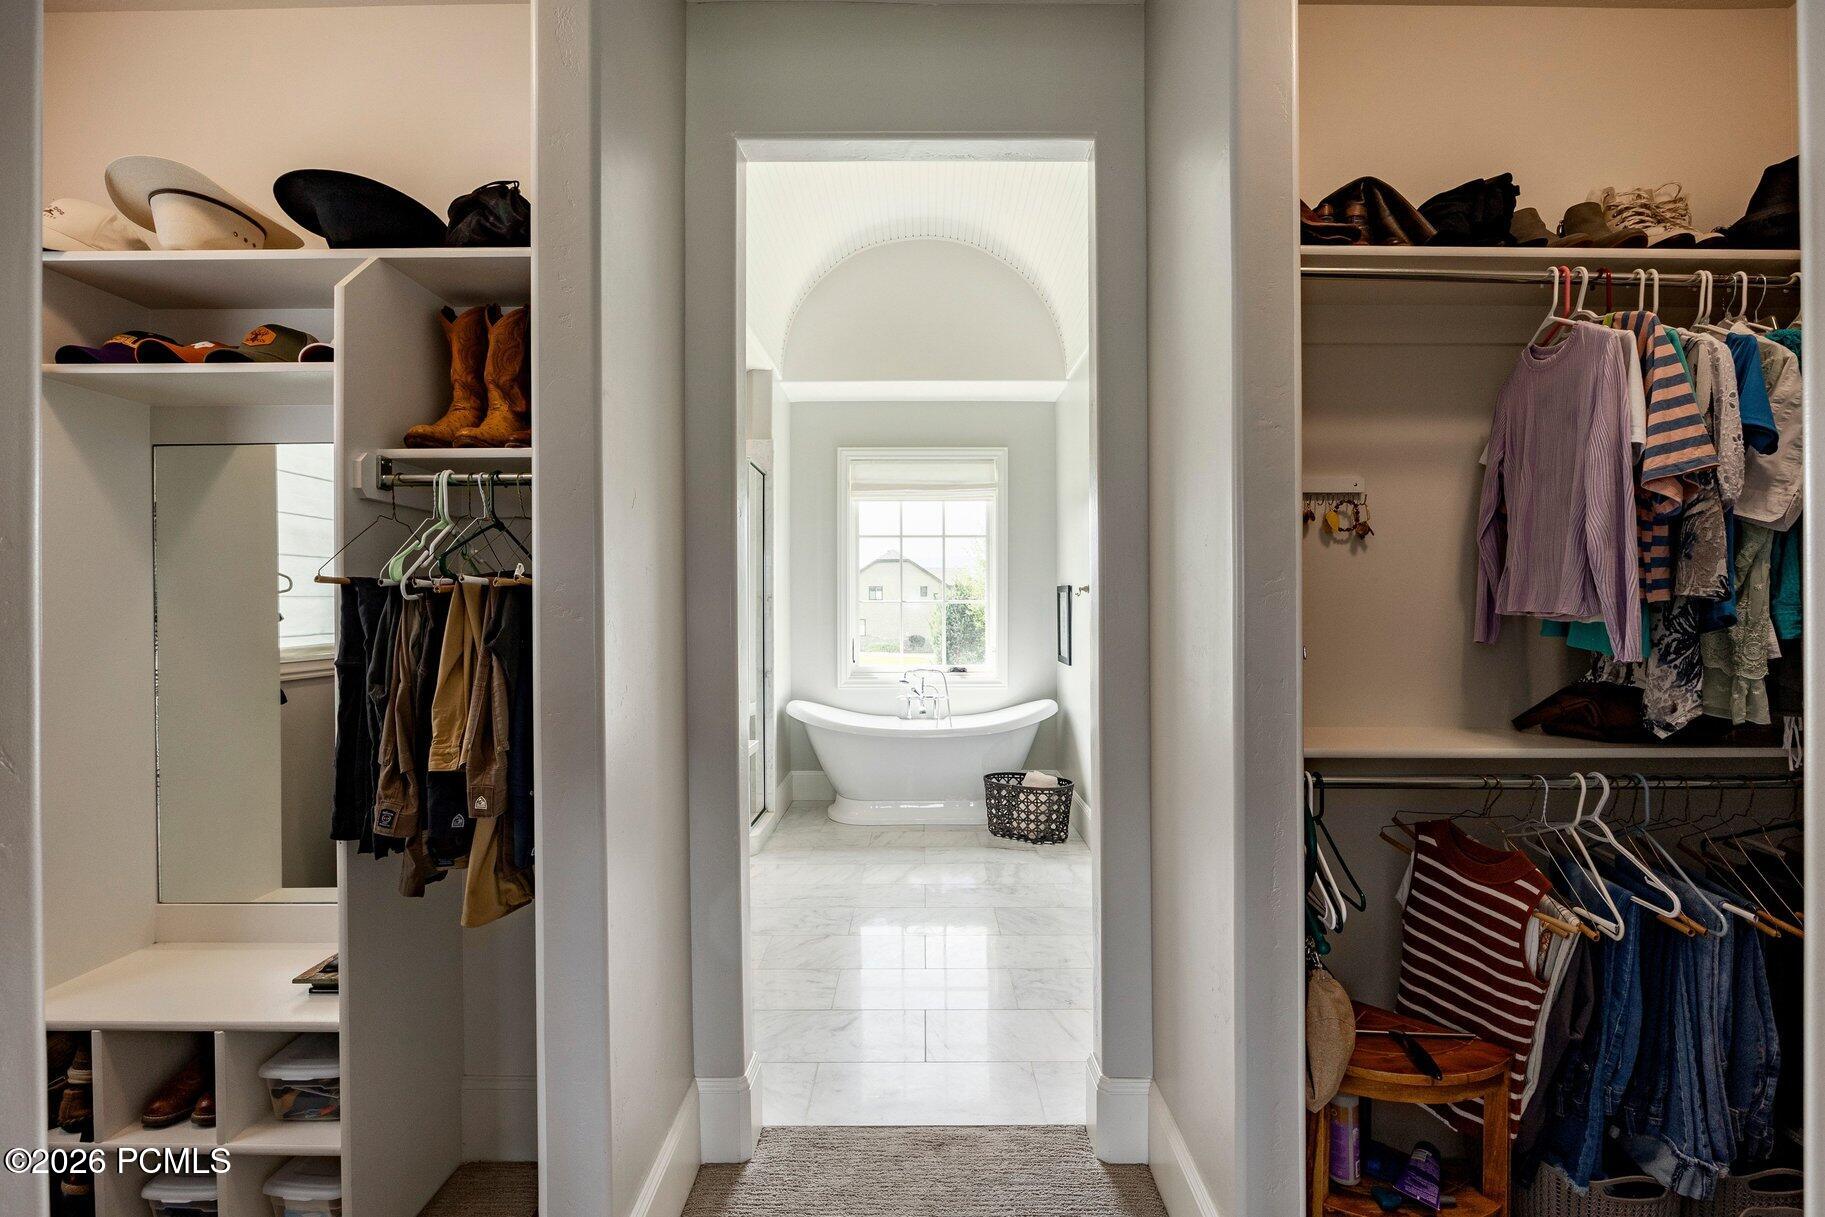
Walk-in closet with built-in storage framing a bathroom with a freestanding tub.
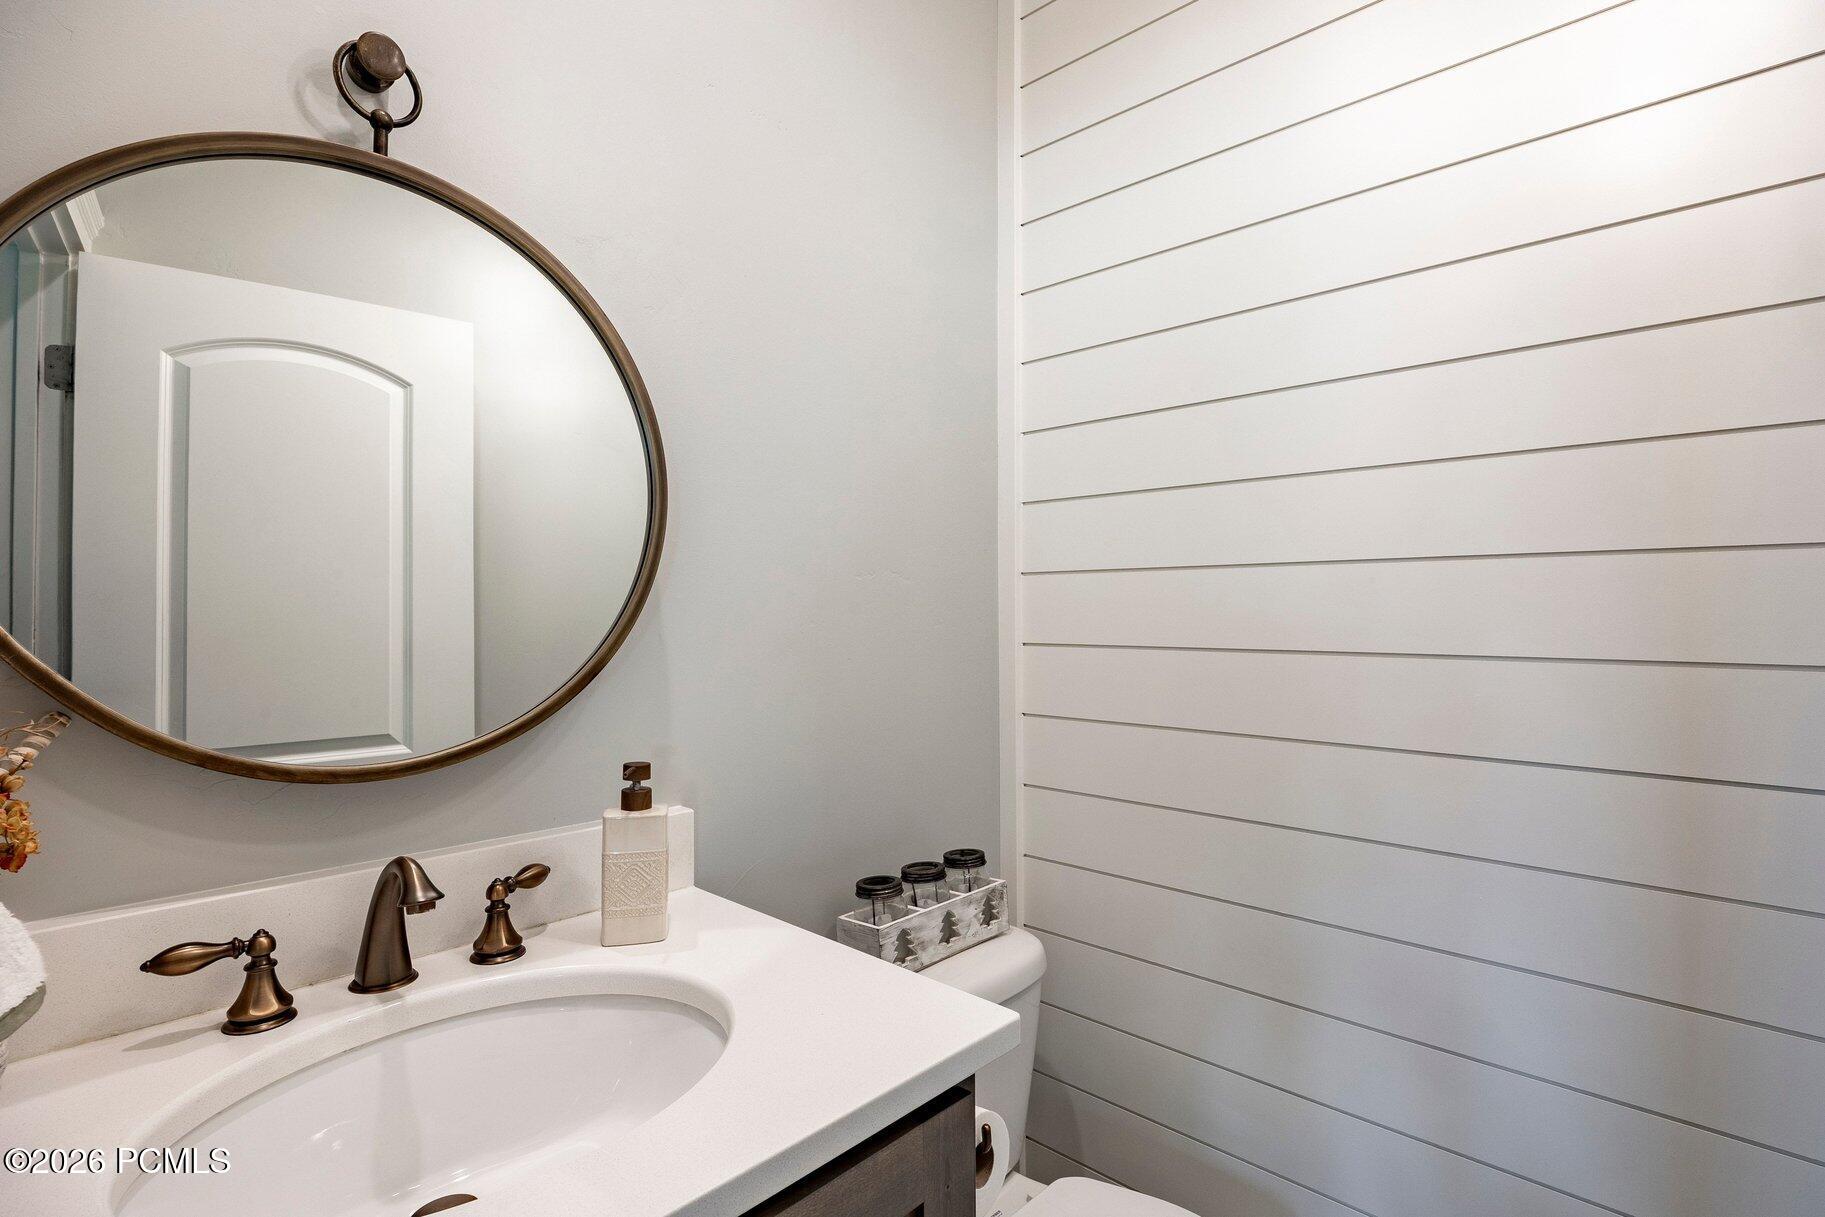
Bathroom vanity with an oval bronze-framed mirror, bronze fixtures, and a white shiplap wall.
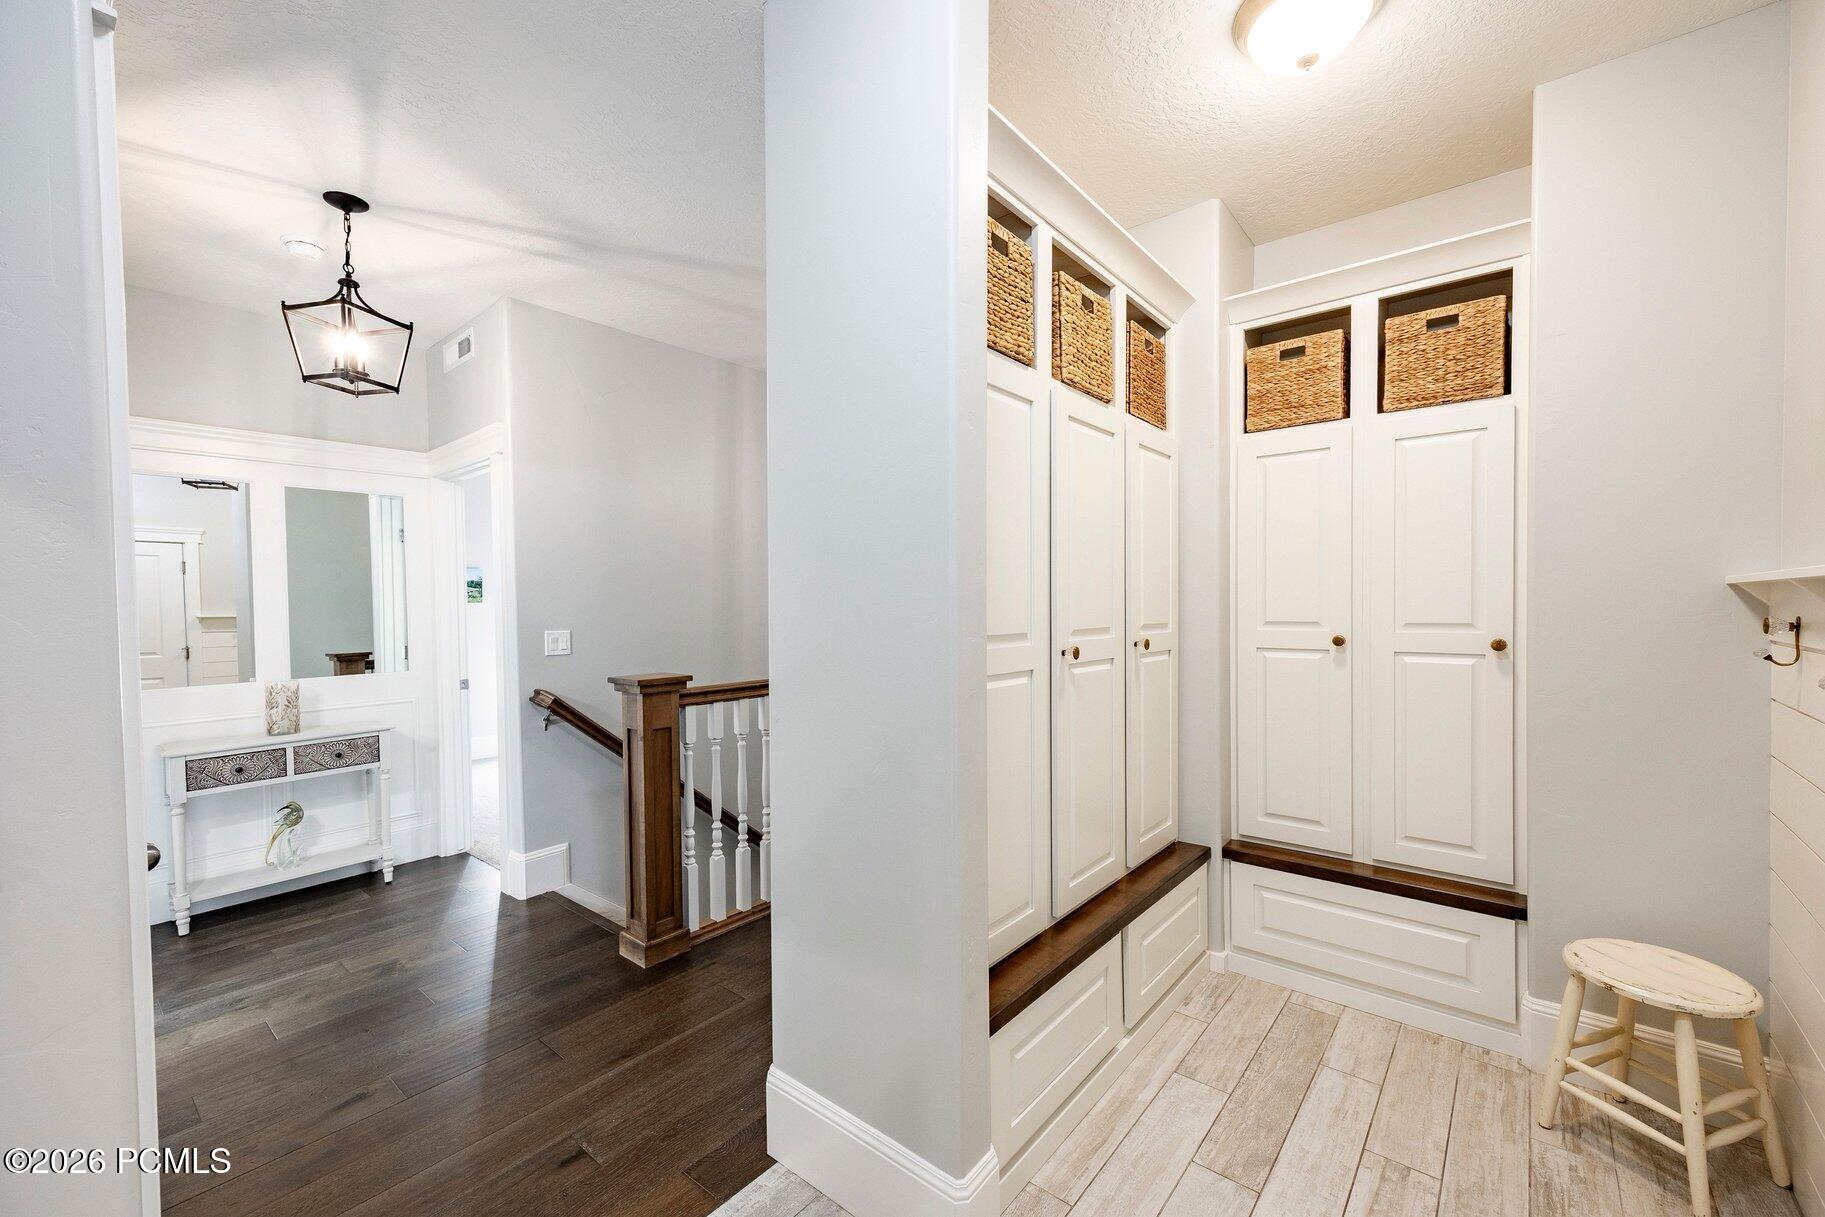
Hallway beside built-in white cabinets with woven baskets and a wood-topped bench.
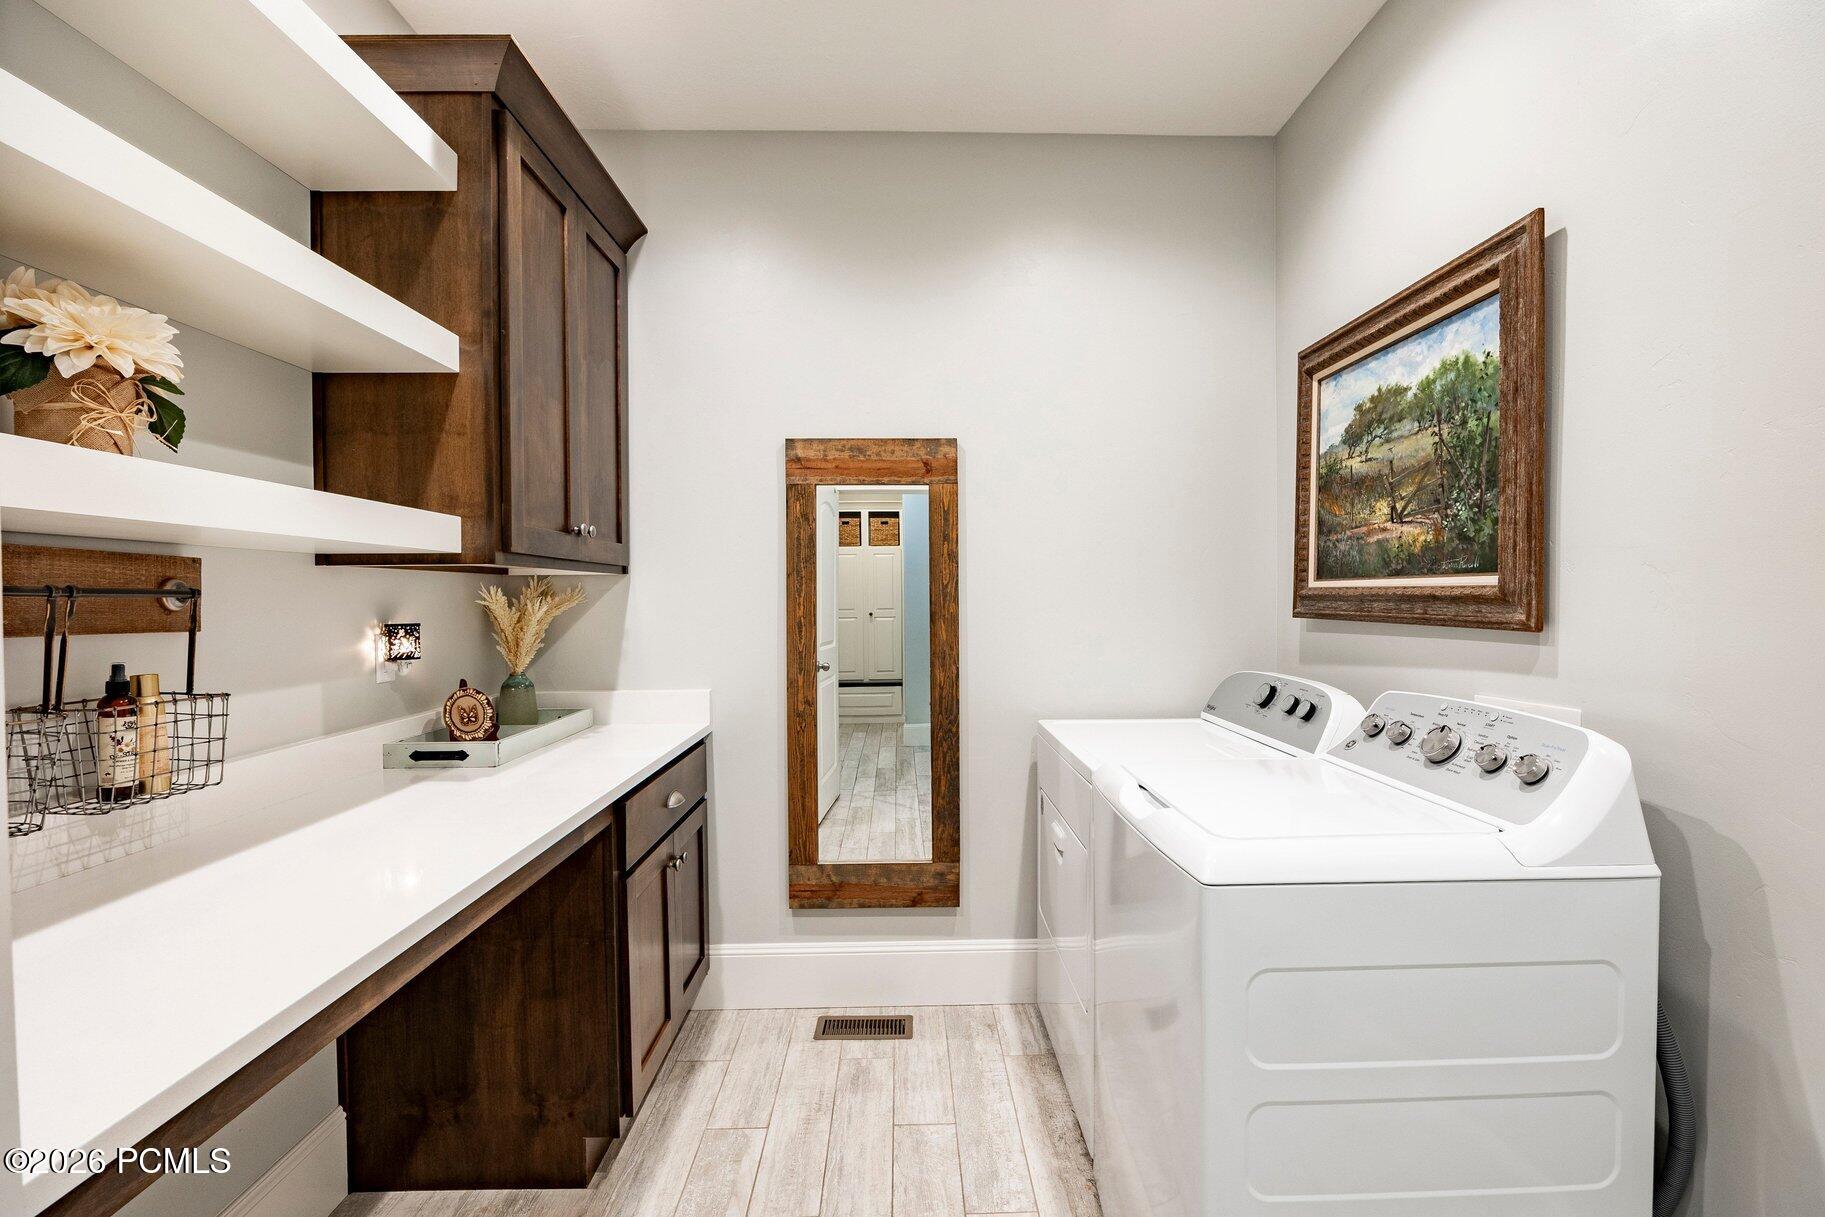
Laundry room with white washer and dryer, dark wood cabinets, and long white countertops.
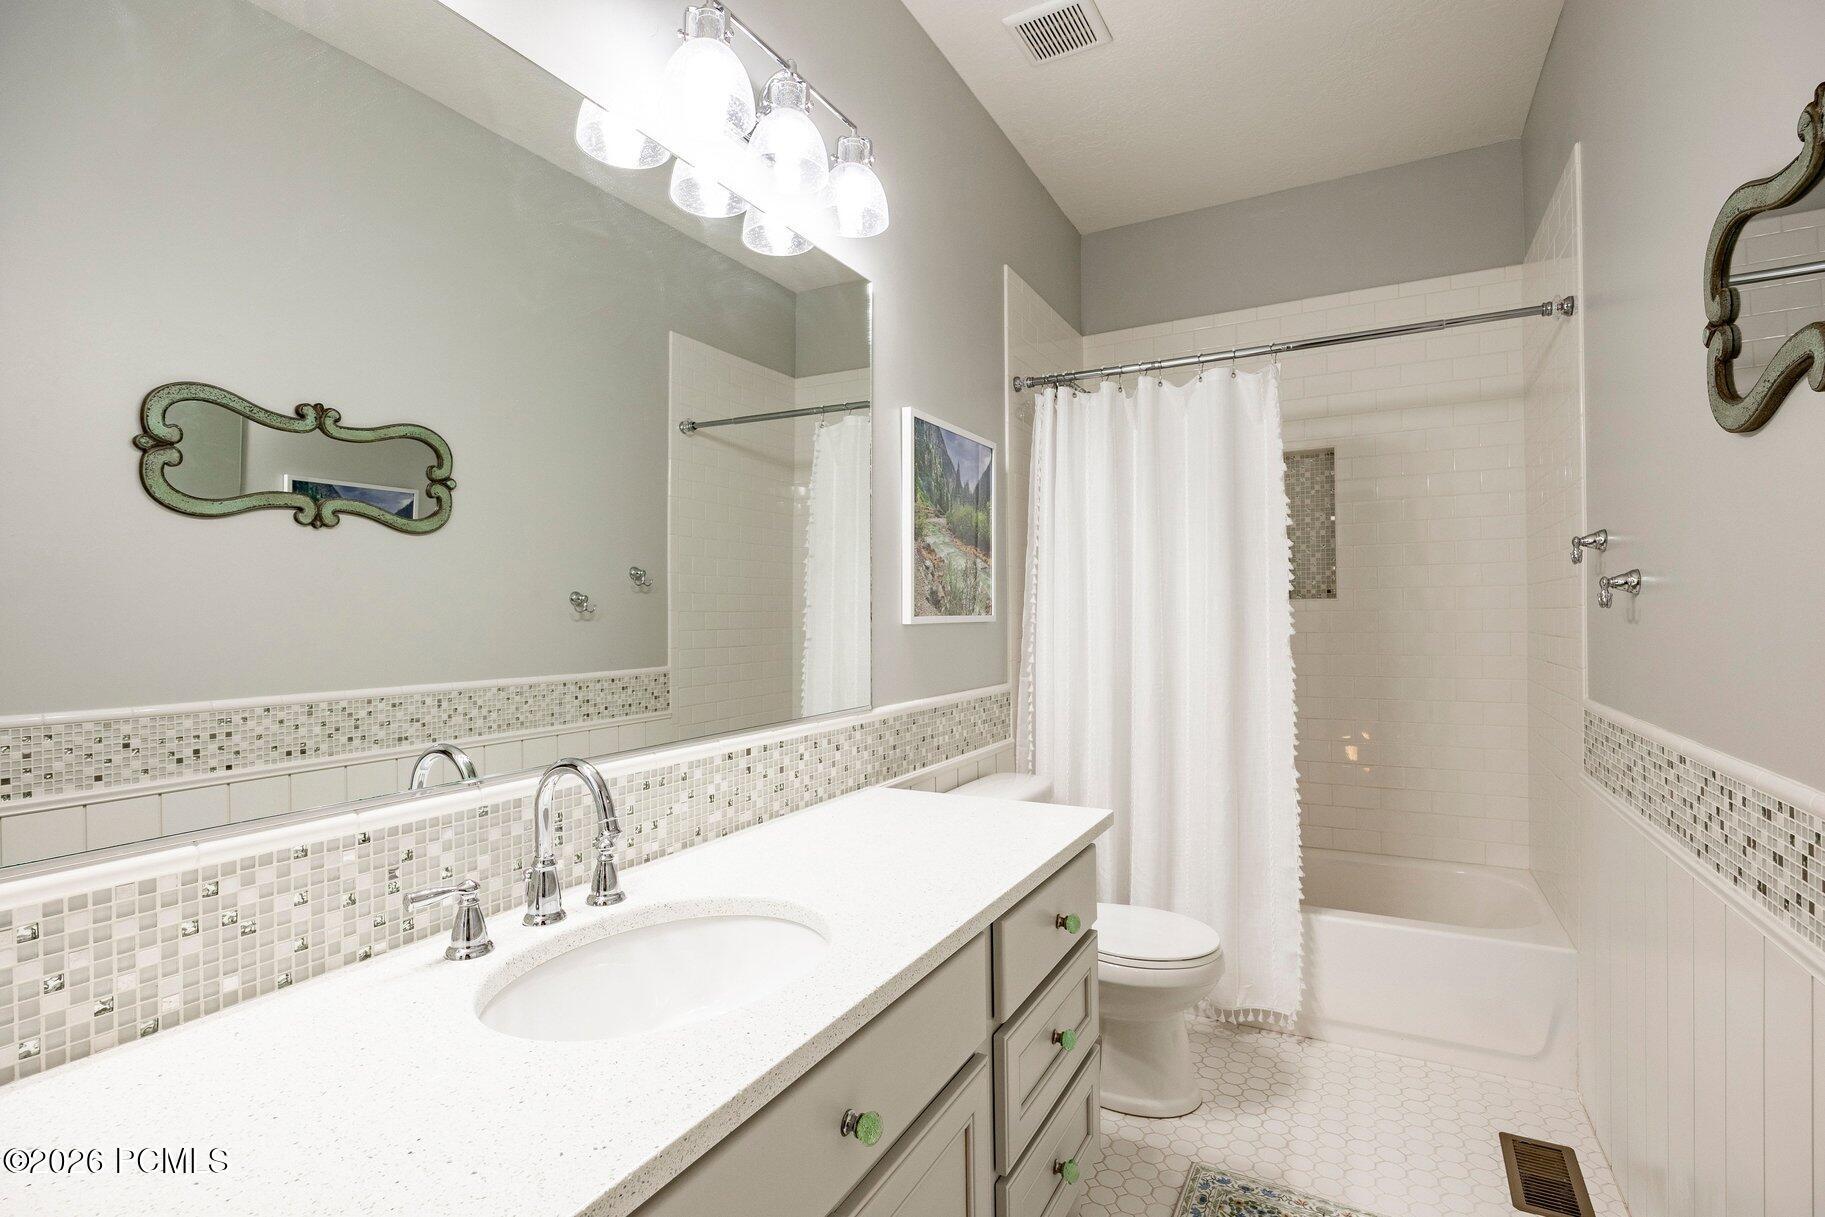
Bathroom with a long white vanity, mosaic tile accents, and a curtained tub-shower.
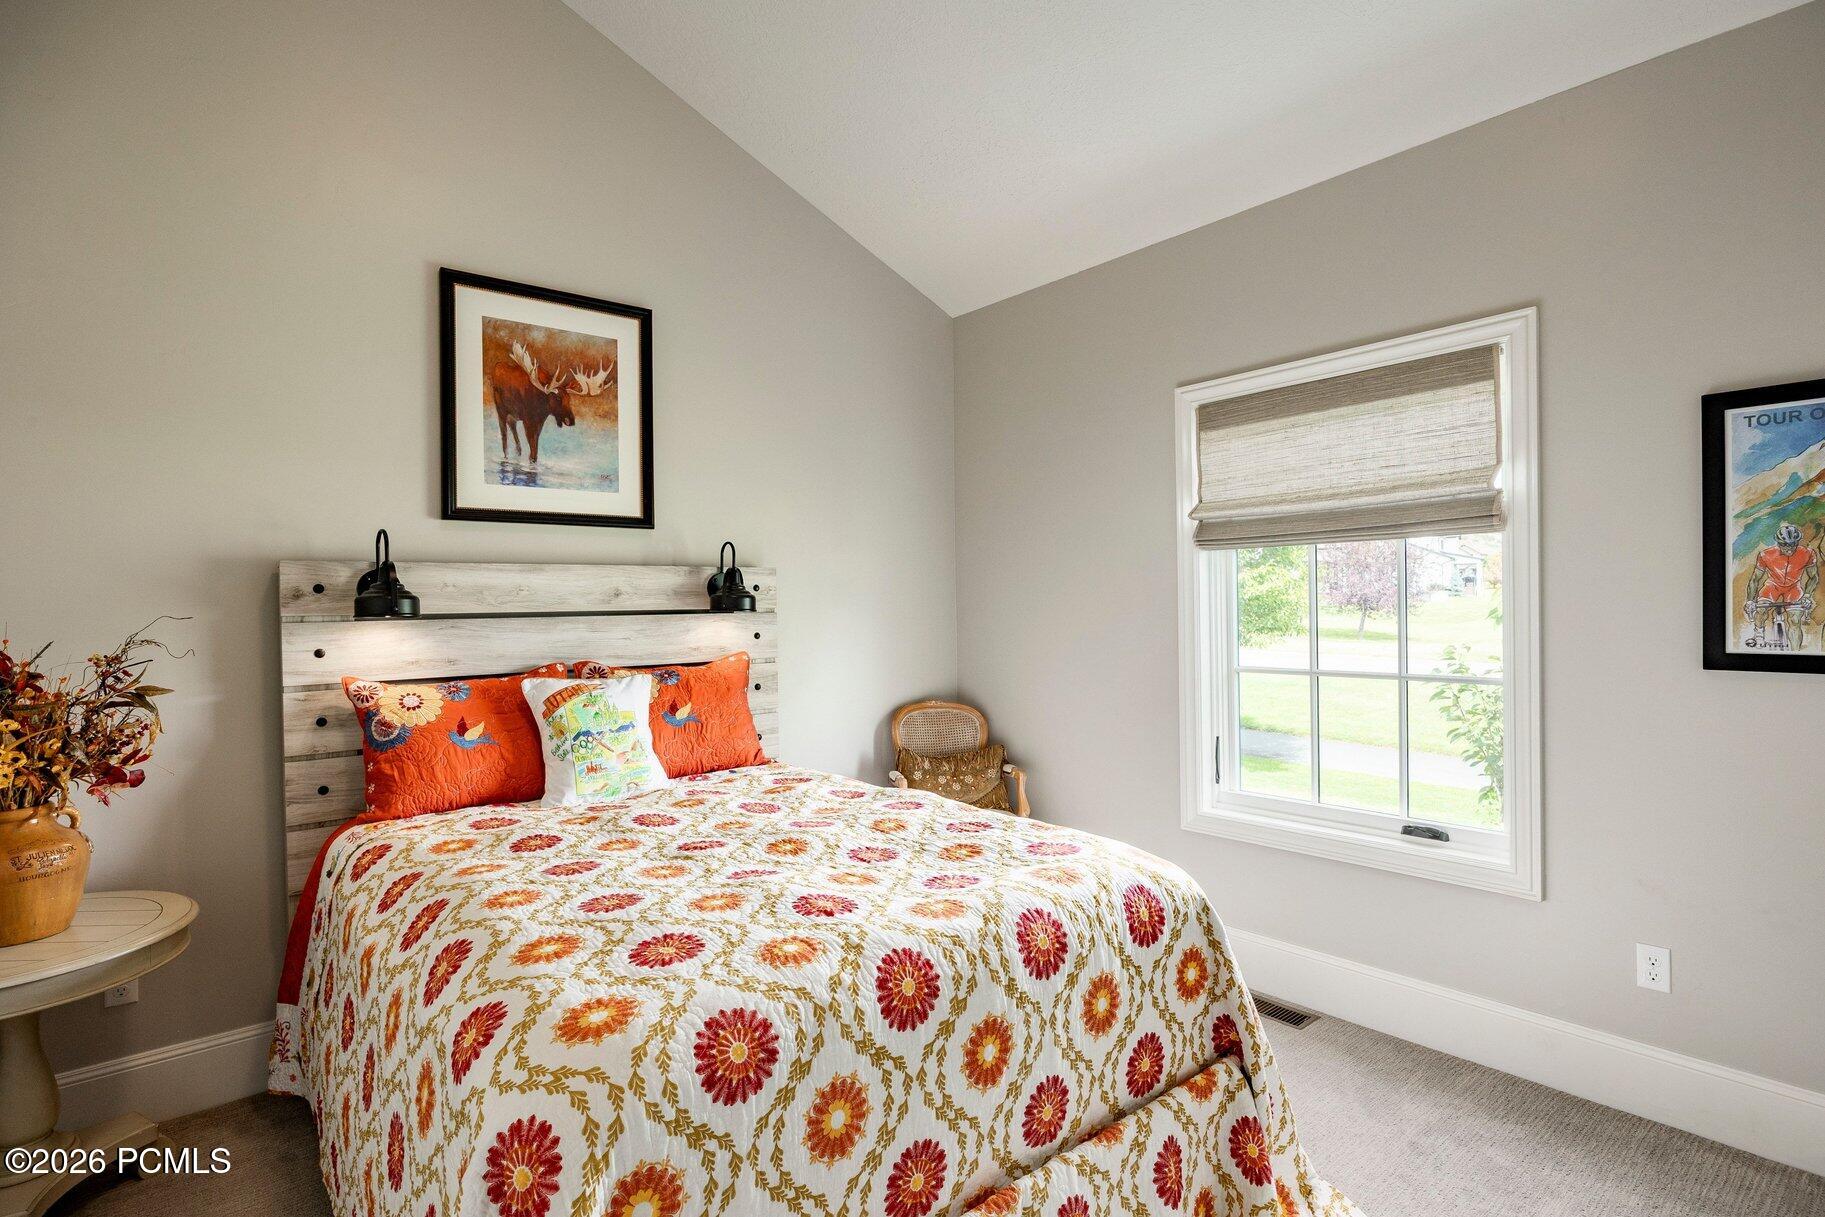
Bedroom with a colorful floral quilt, orange pillows, and a window overlooking a green yard.
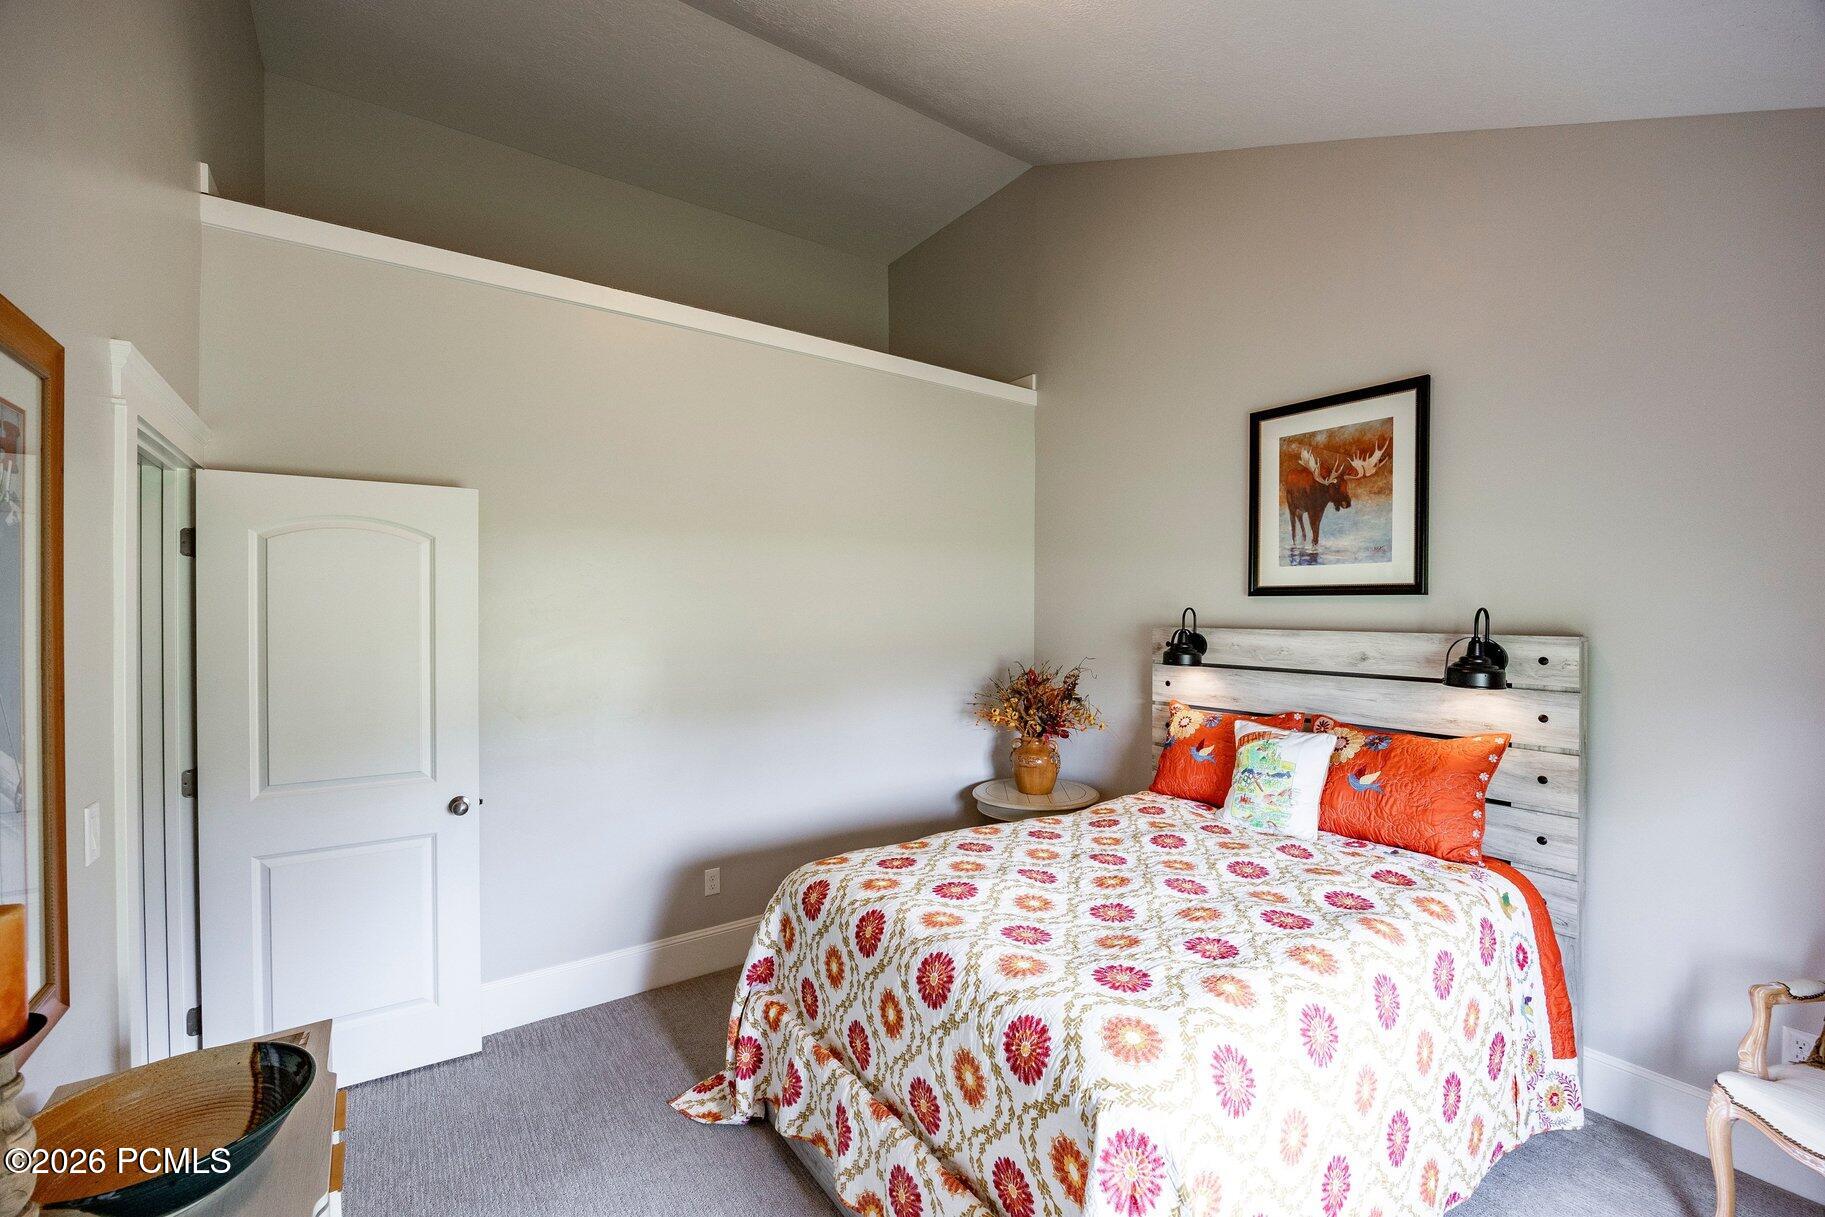
Bedroom with a floral quilt, orange pillows, rustic white headboard, and framed moose artwork.
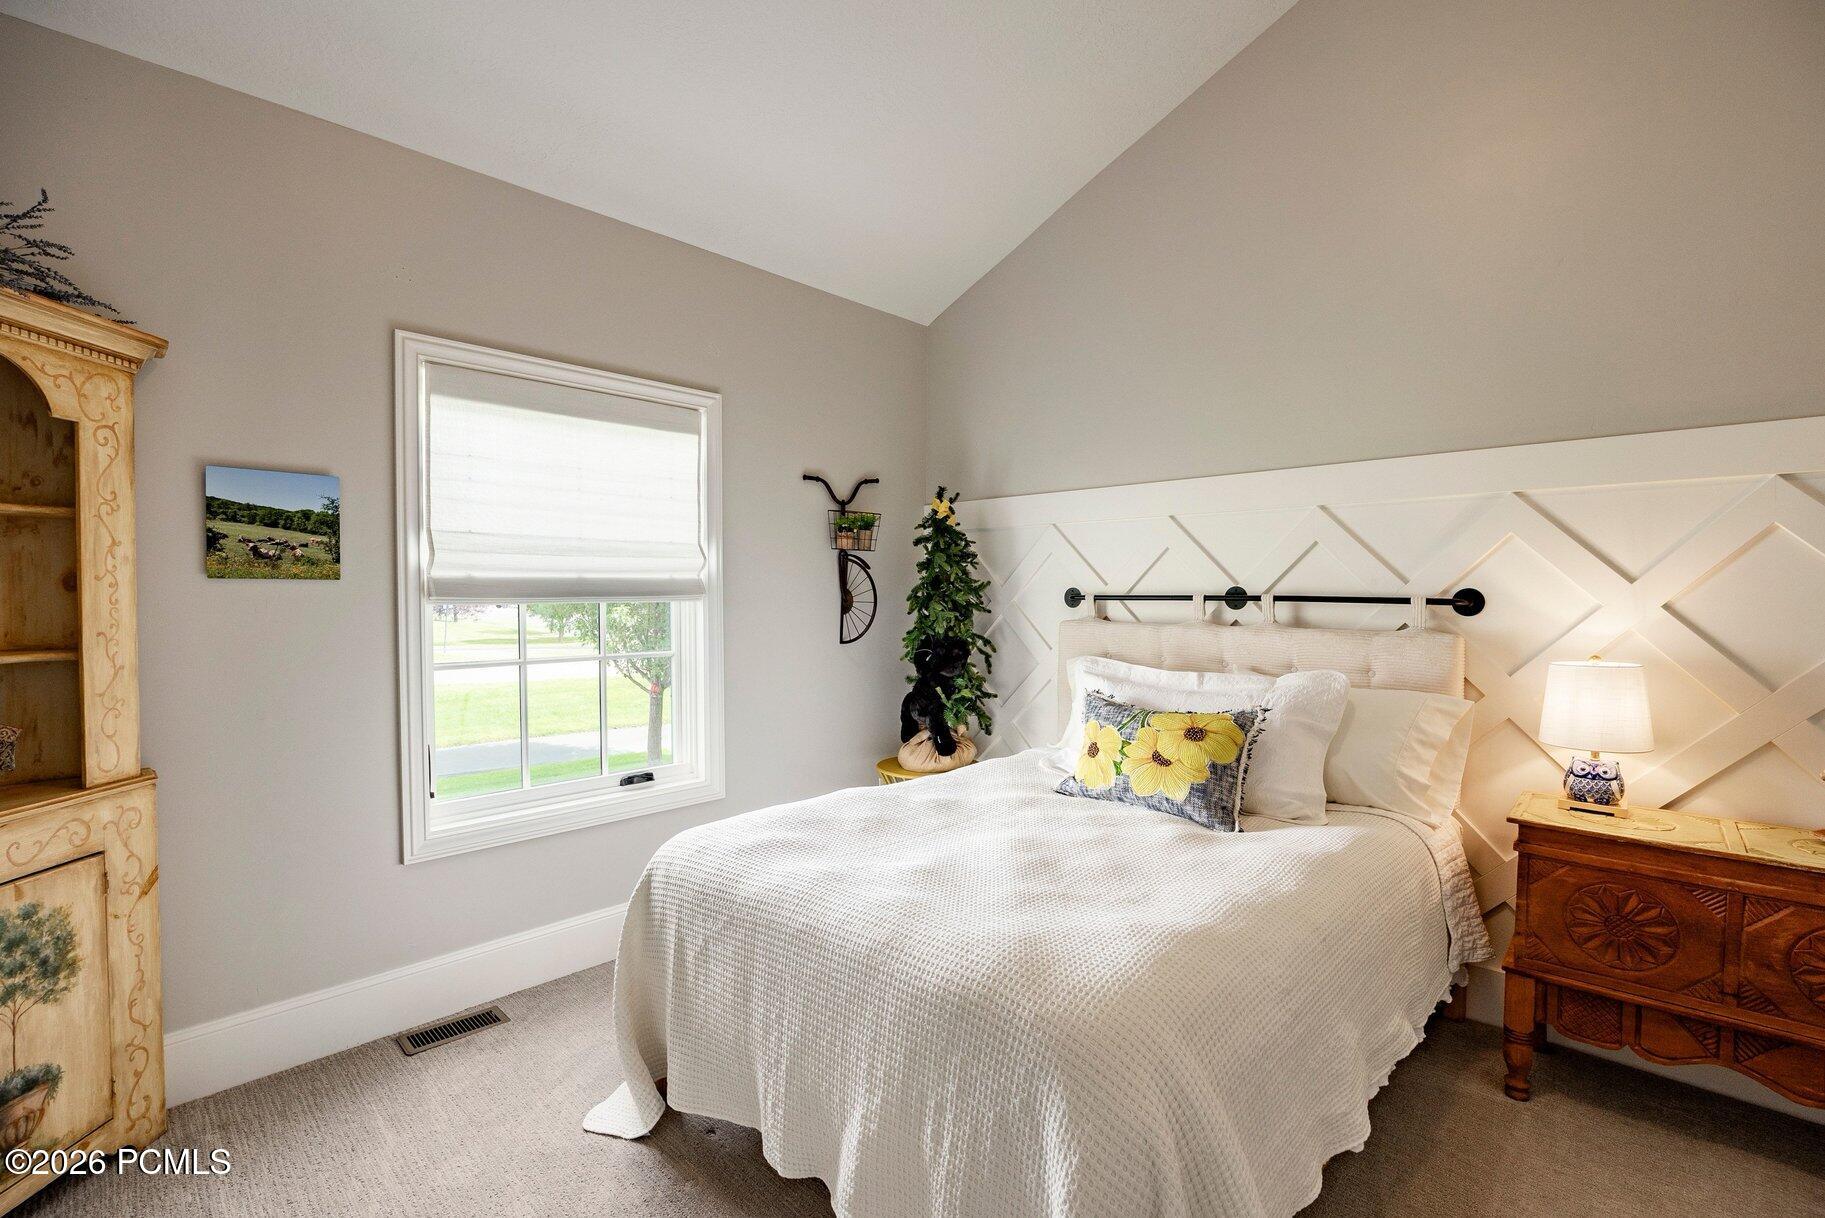
Bedroom with a vaulted ceiling, white bedding, geometric headboard, and yellow floral accent pillows.
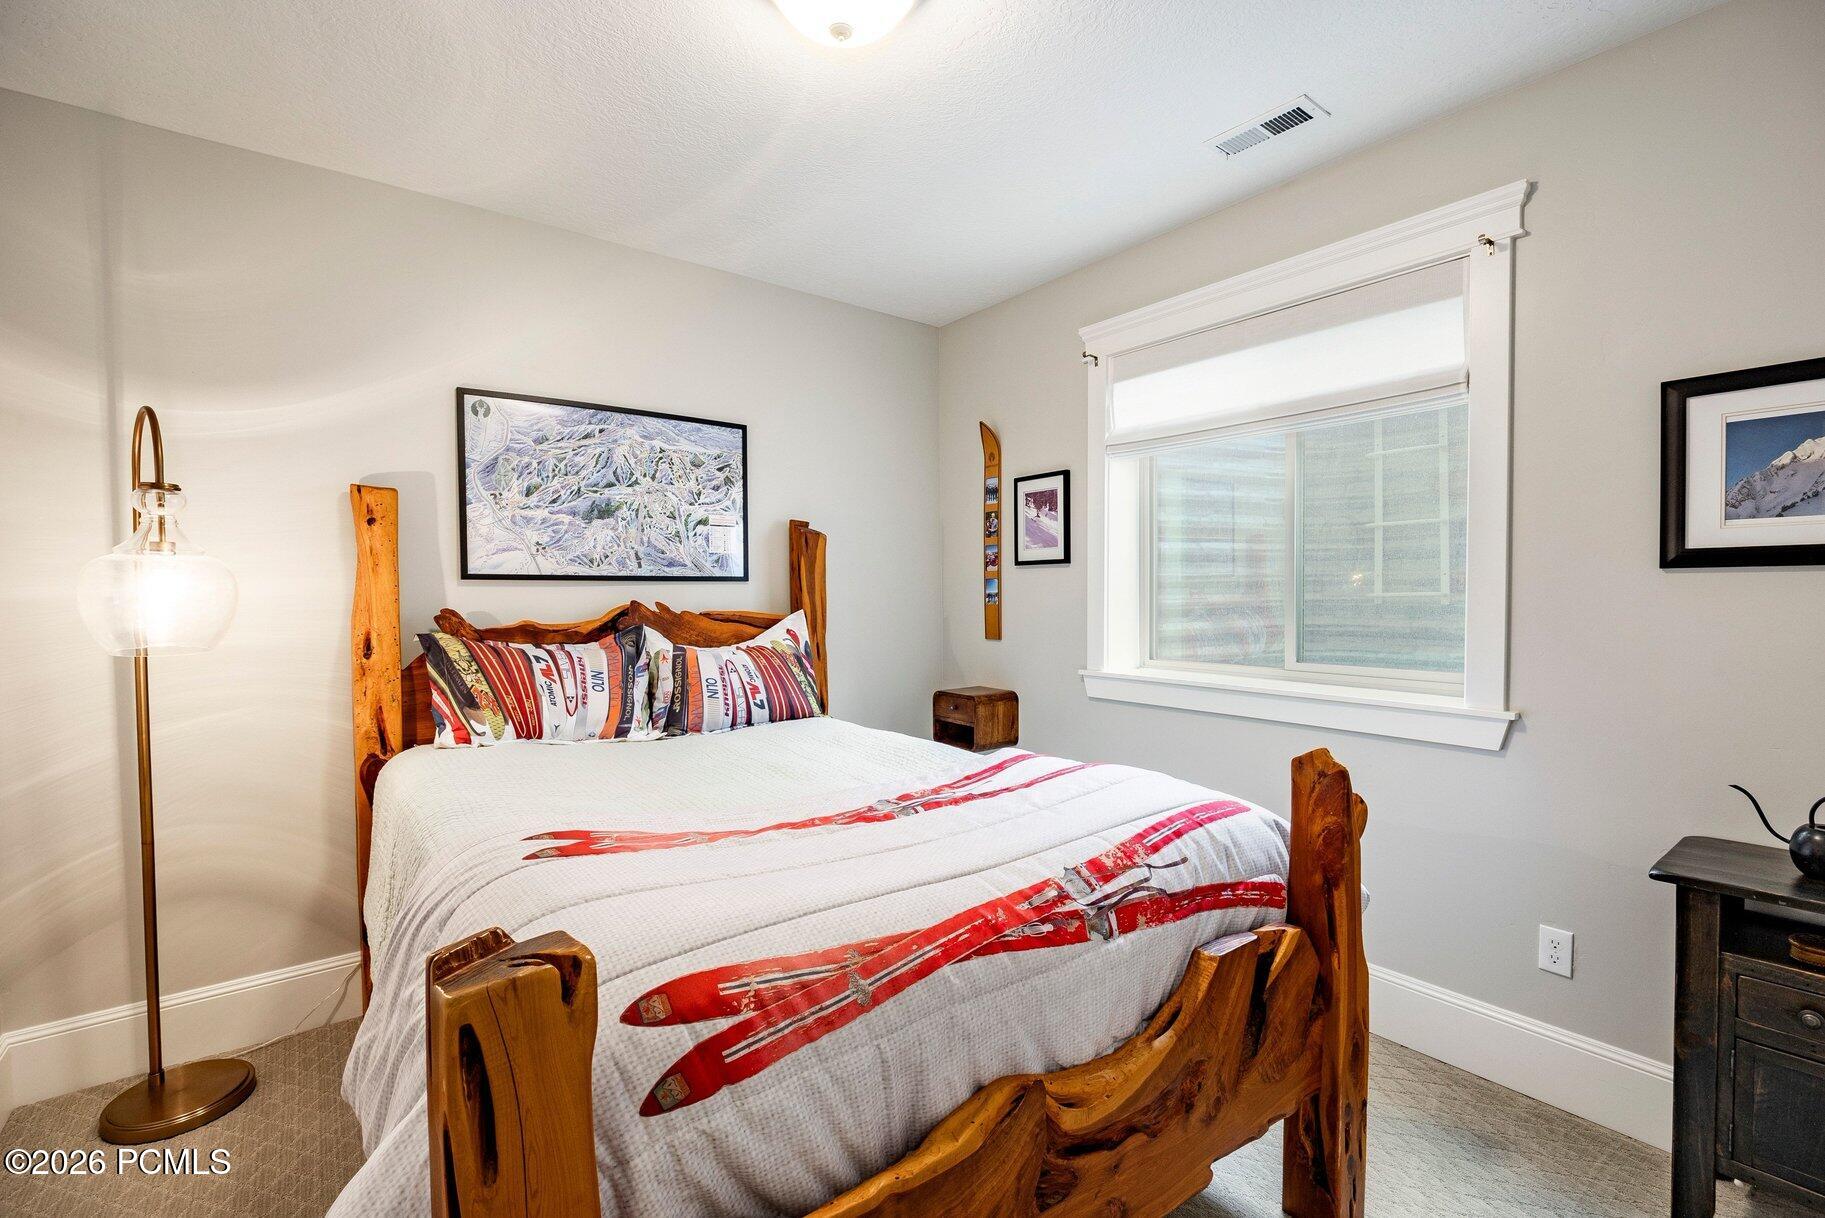
Bedroom with a carved wooden bed, red ski-themed bedding, and a large window.
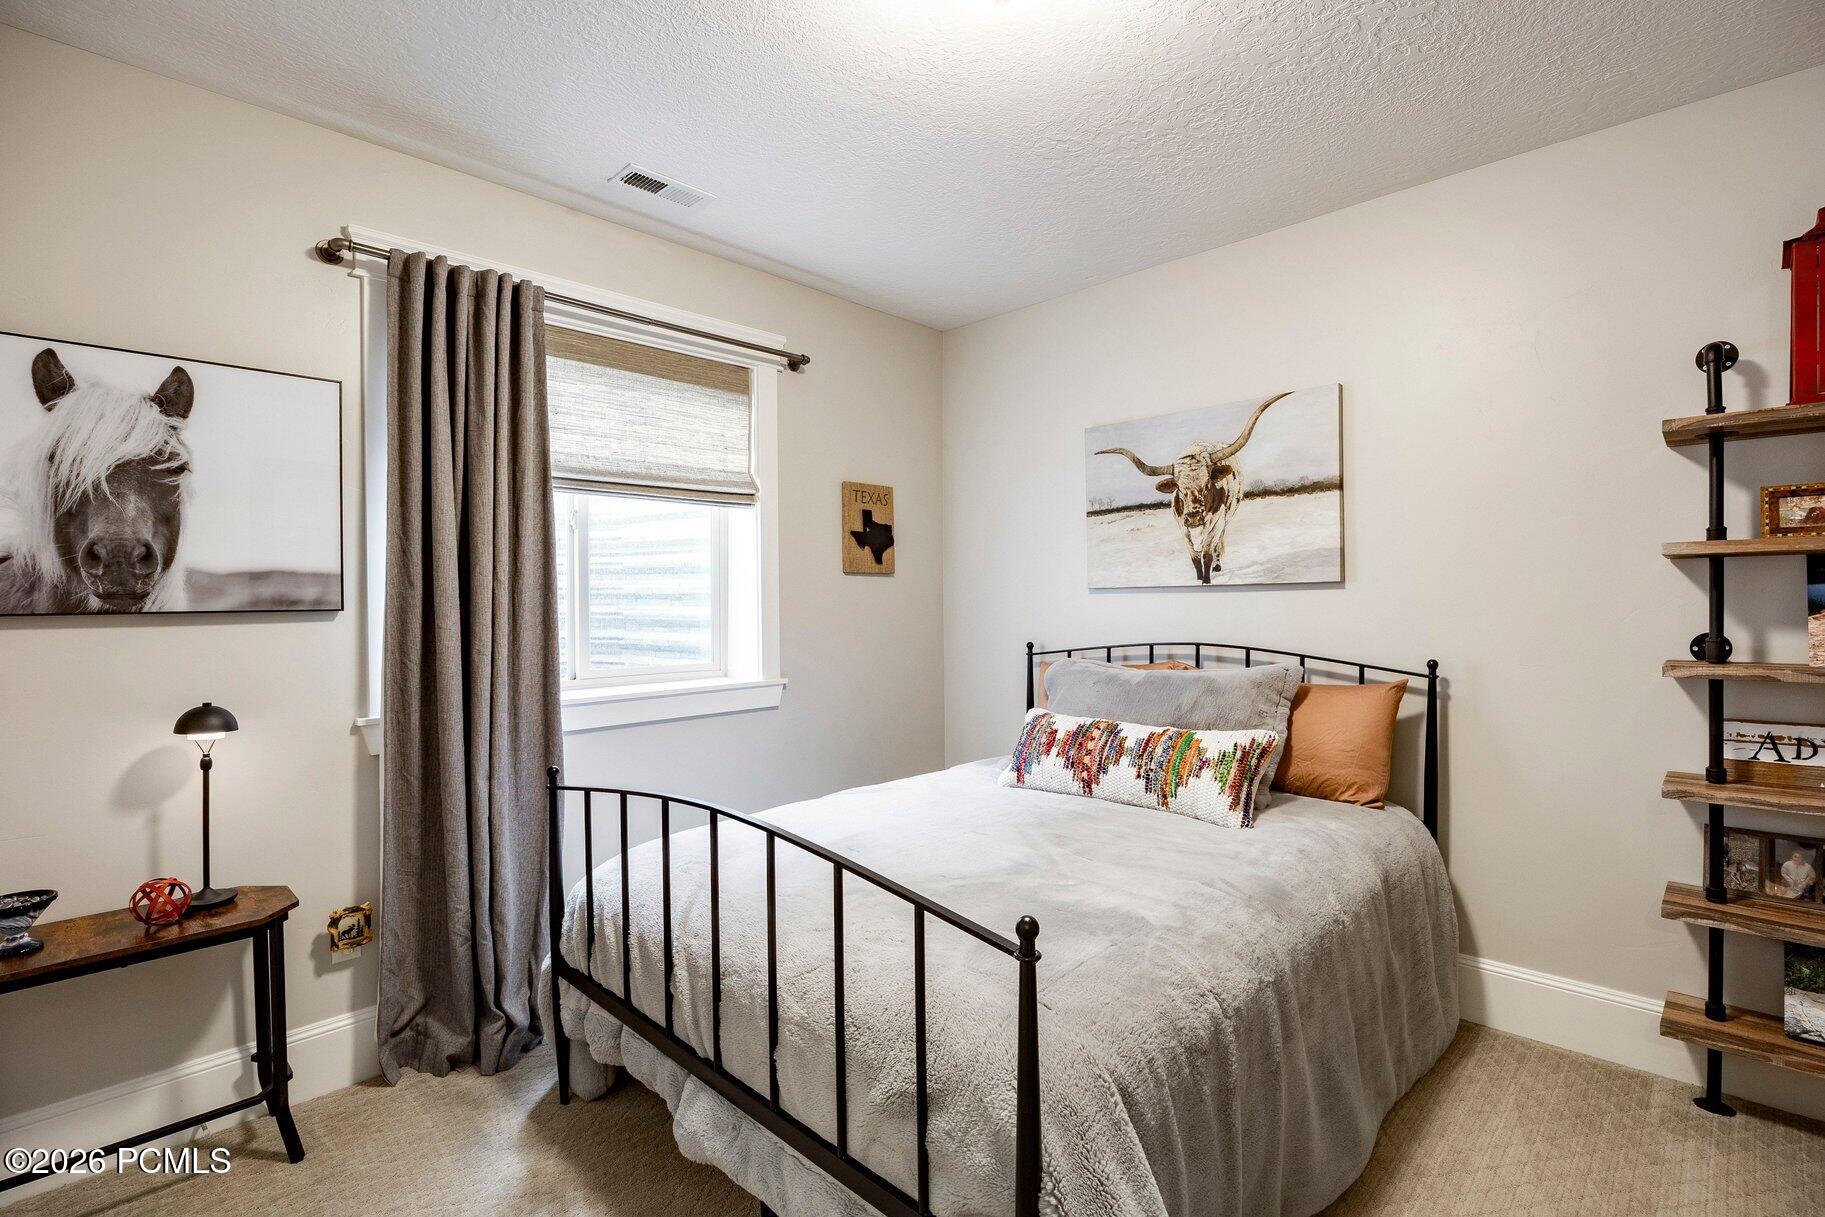
Furnished bedroom with a black metal bed, gray curtains, and Western-themed wall art.
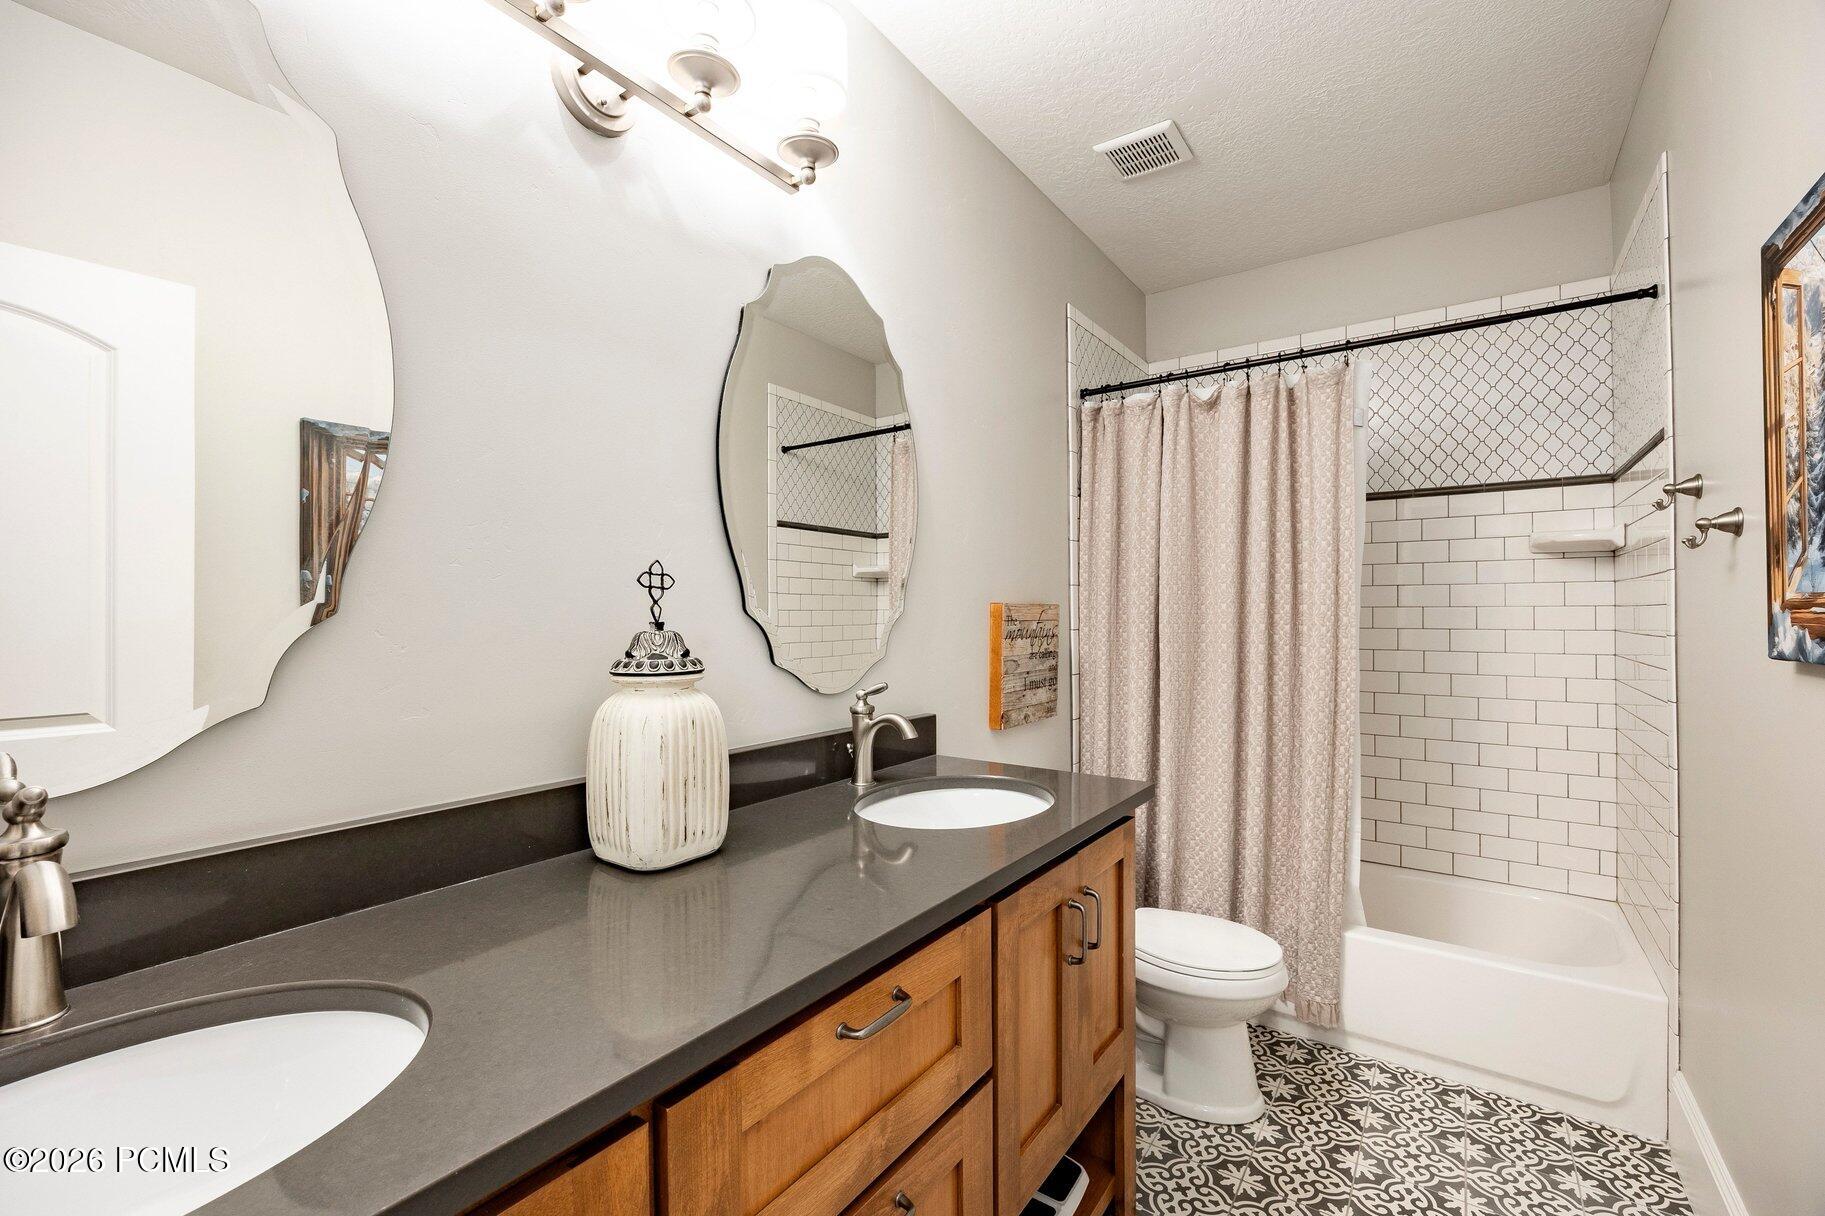
Bathroom with double sinks, warm wood cabinetry, and a tiled tub-shower.
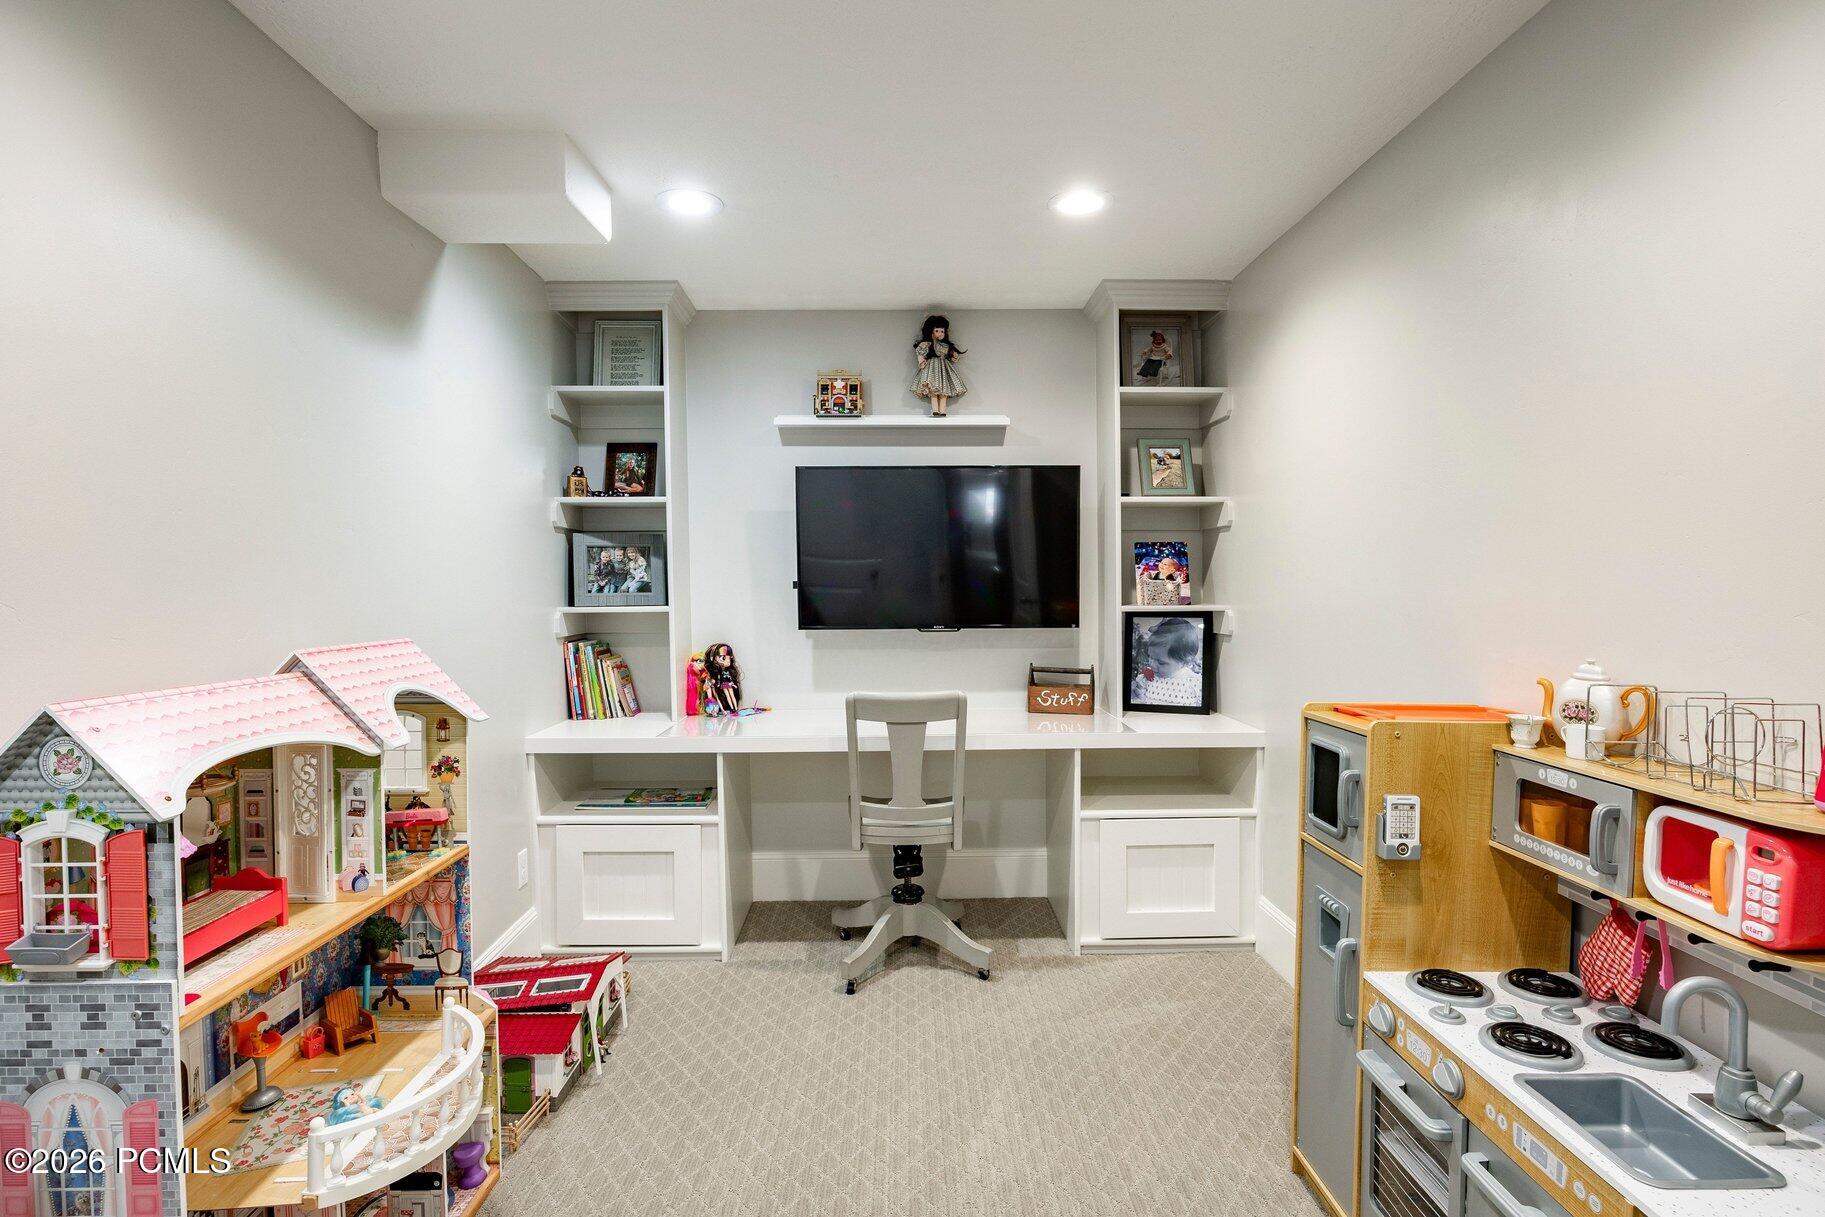
Playroom with built-in desk and TV, large dollhouses, and toy kitchen sets.
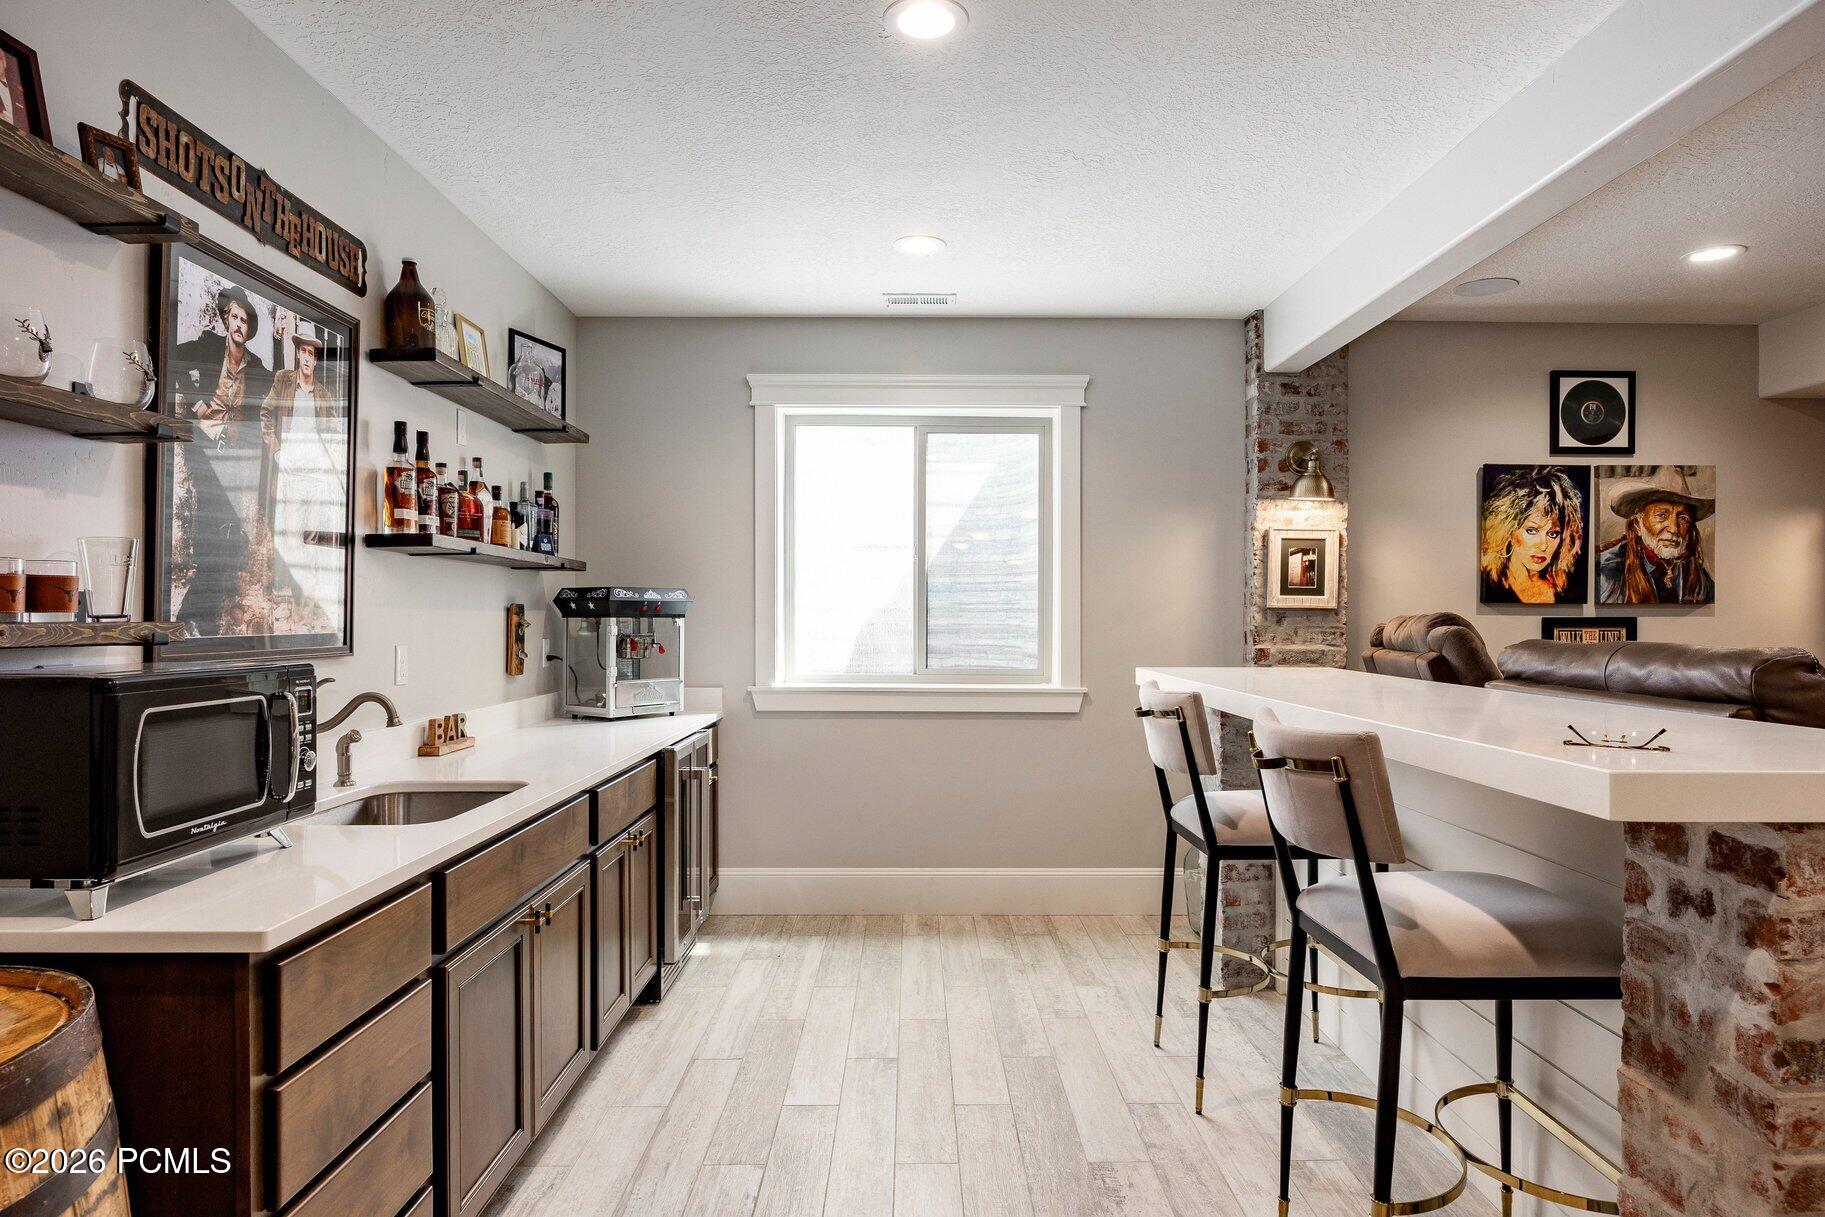
Basement bar and lounge with dark wood cabinets, liquor shelves, white counters, and leather seating.
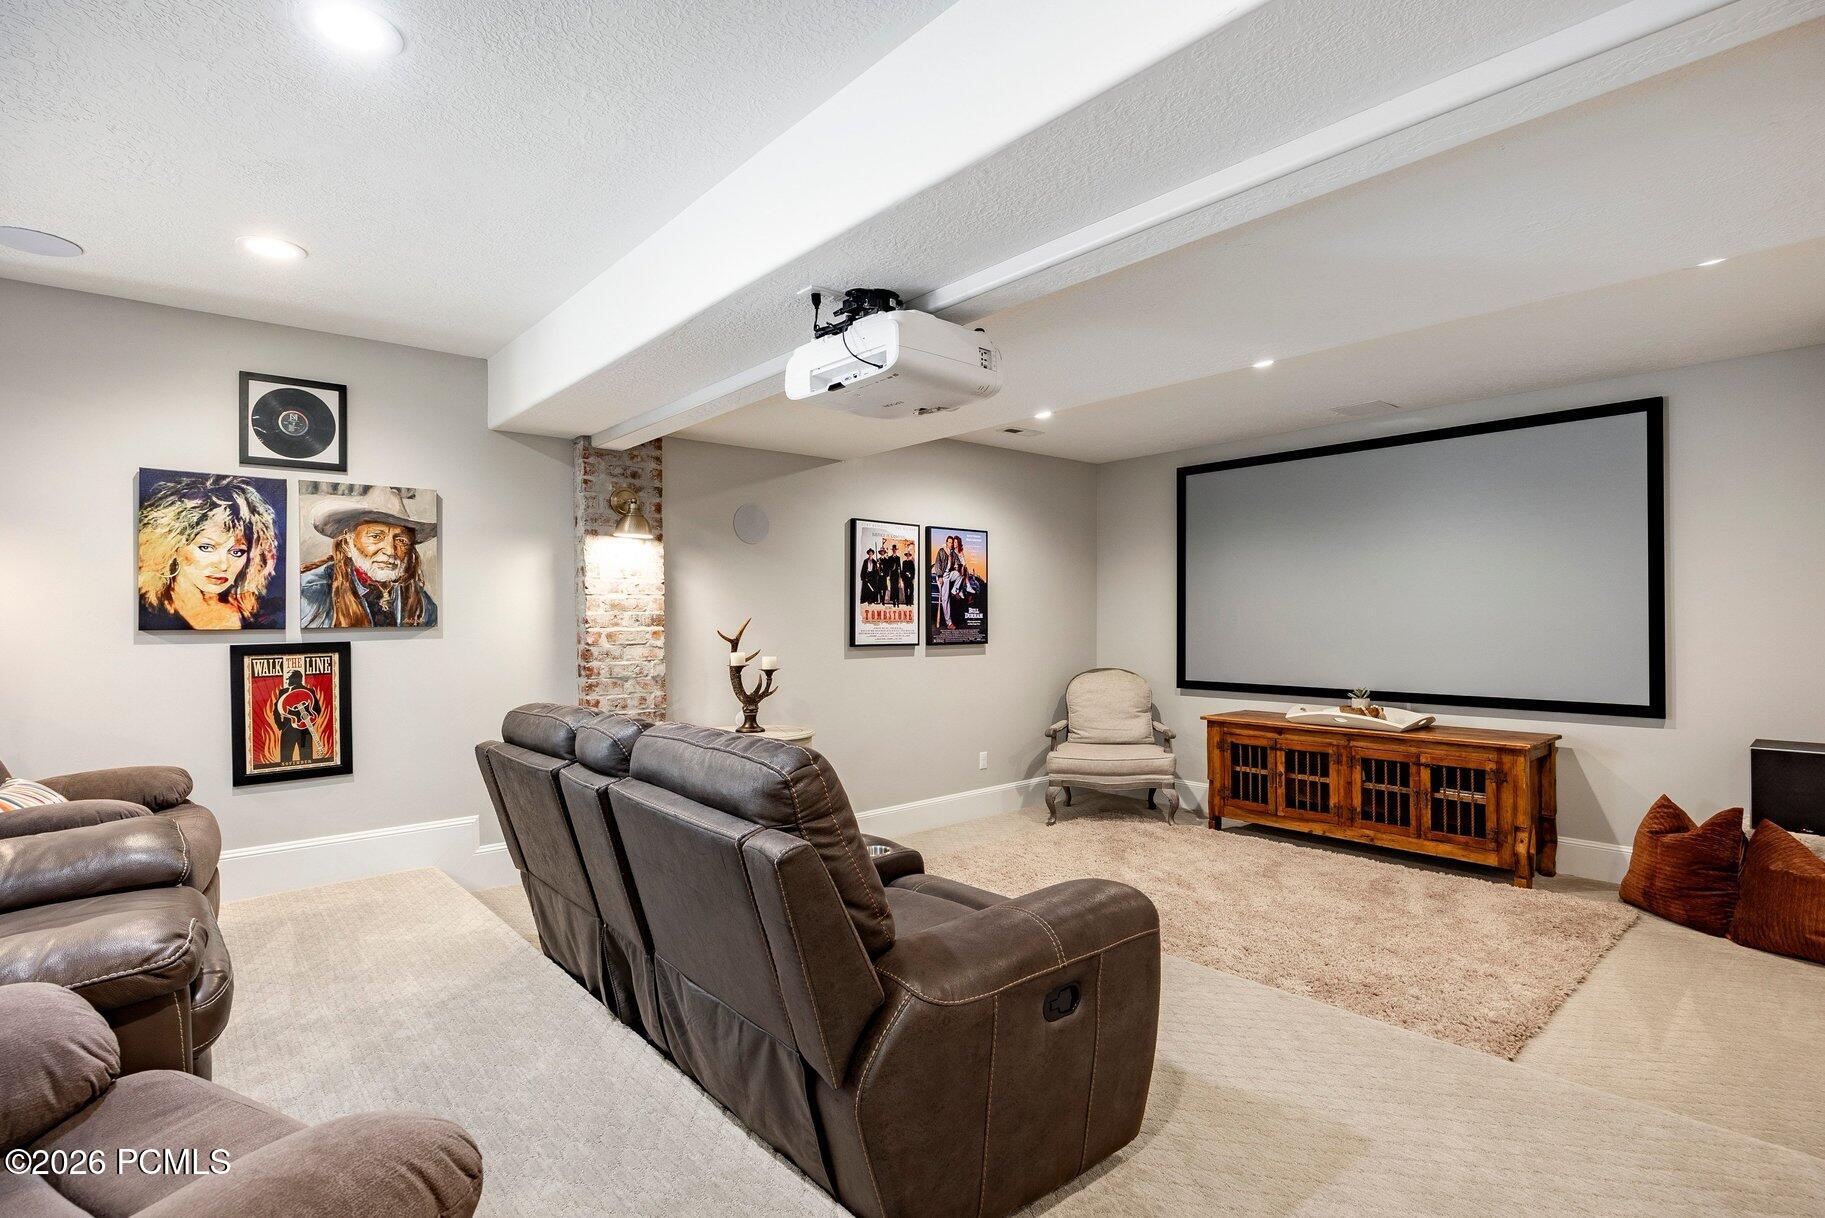
Home theater with leather recliners, a large projection screen, and a ceiling-mounted projector.
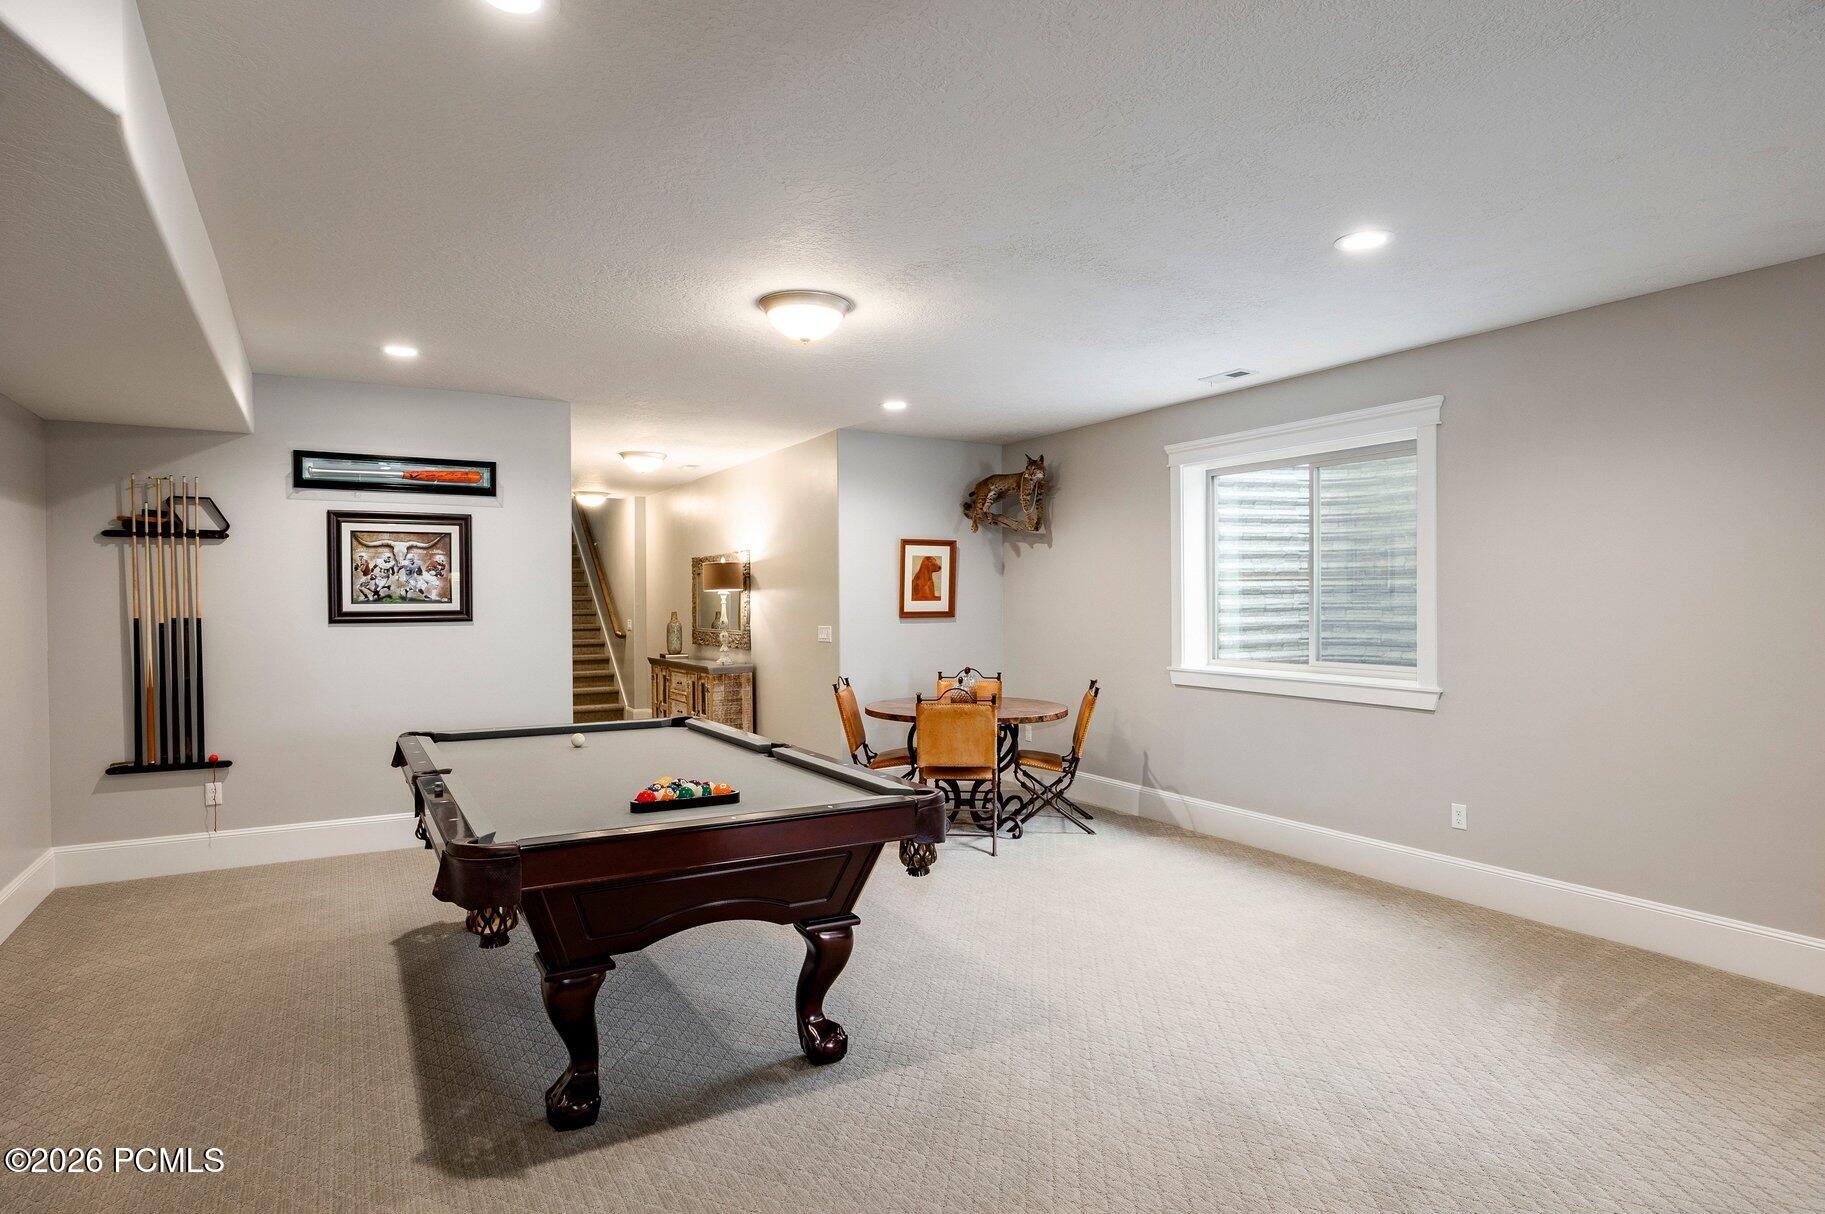
Basement game room with a pool table, wall-mounted billiard cues, and a small dining table.
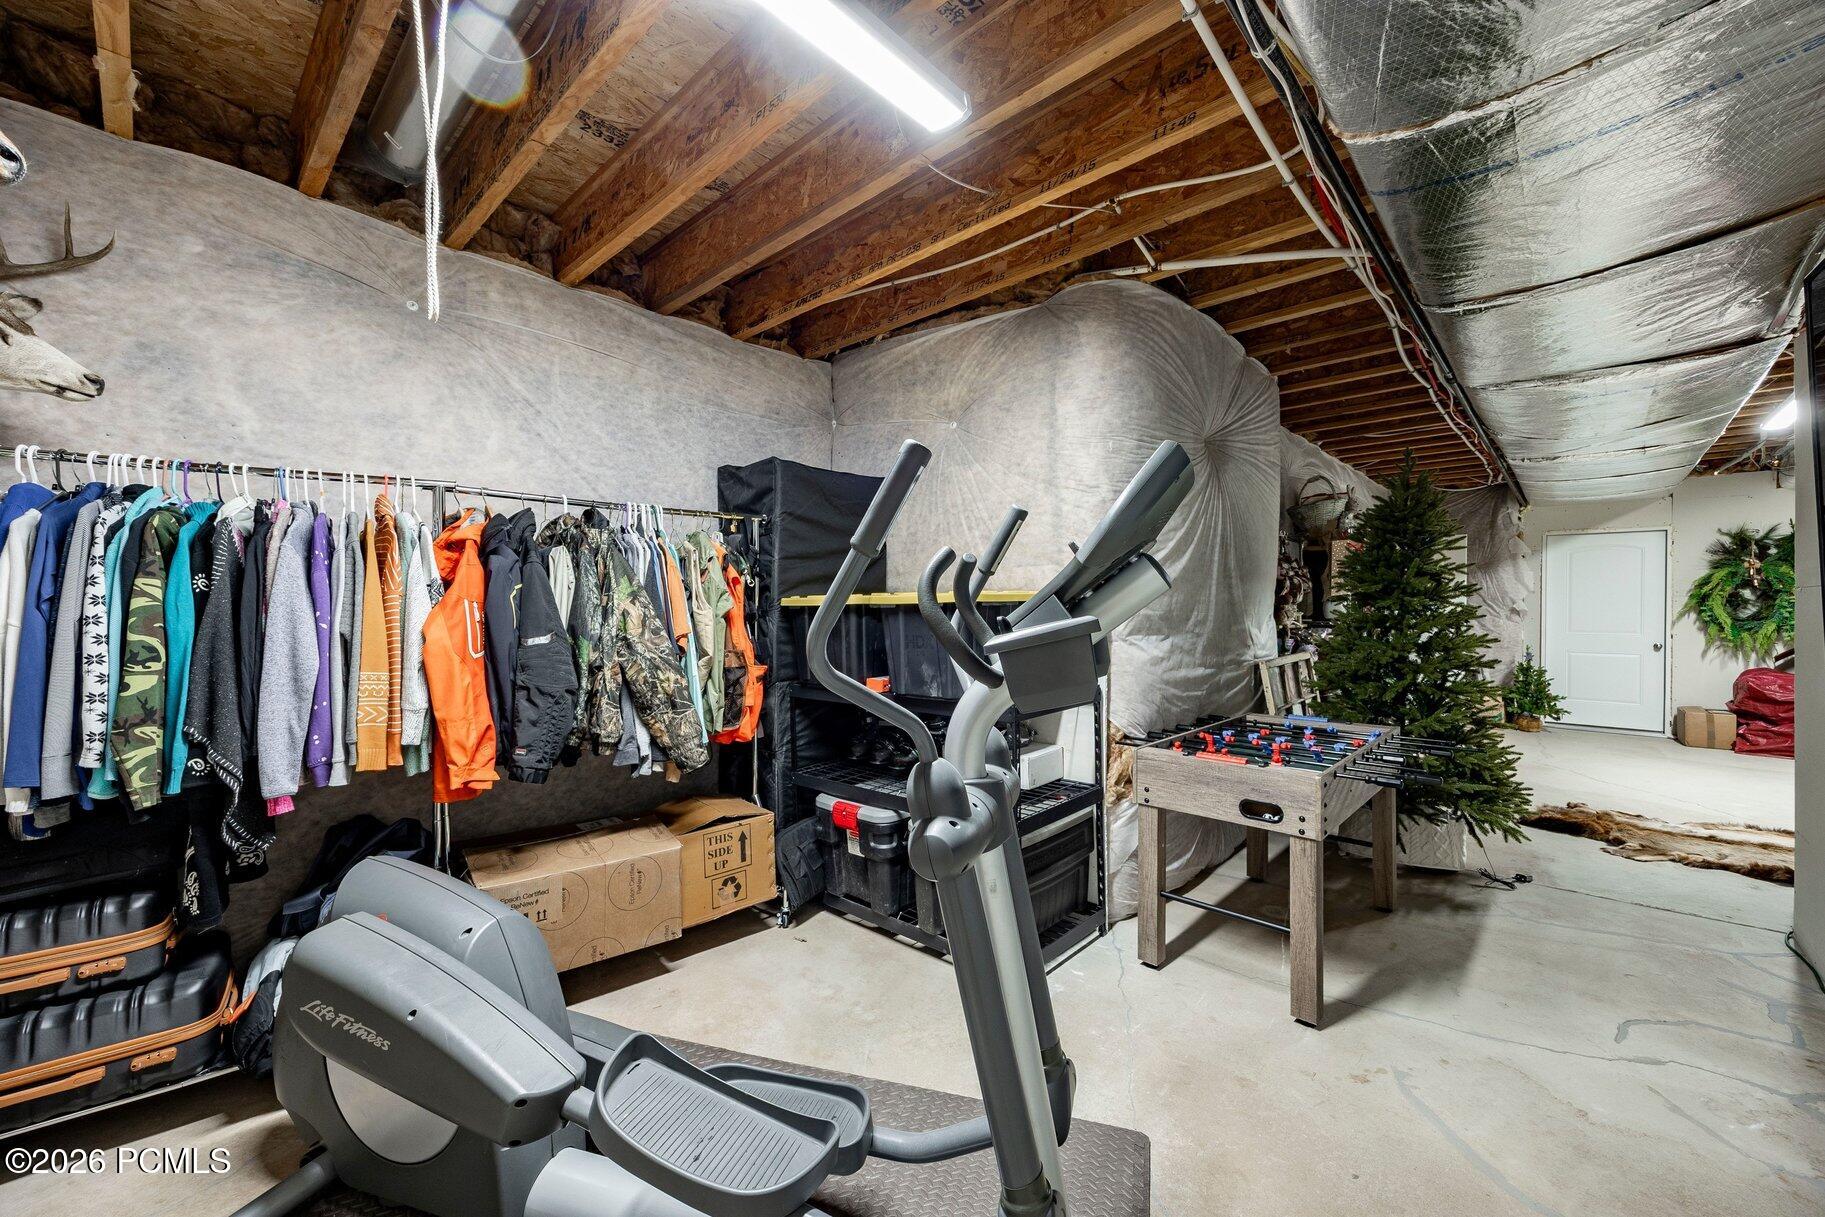
Basement storage area with exercise equipment, clothing racks, and a foosball table.
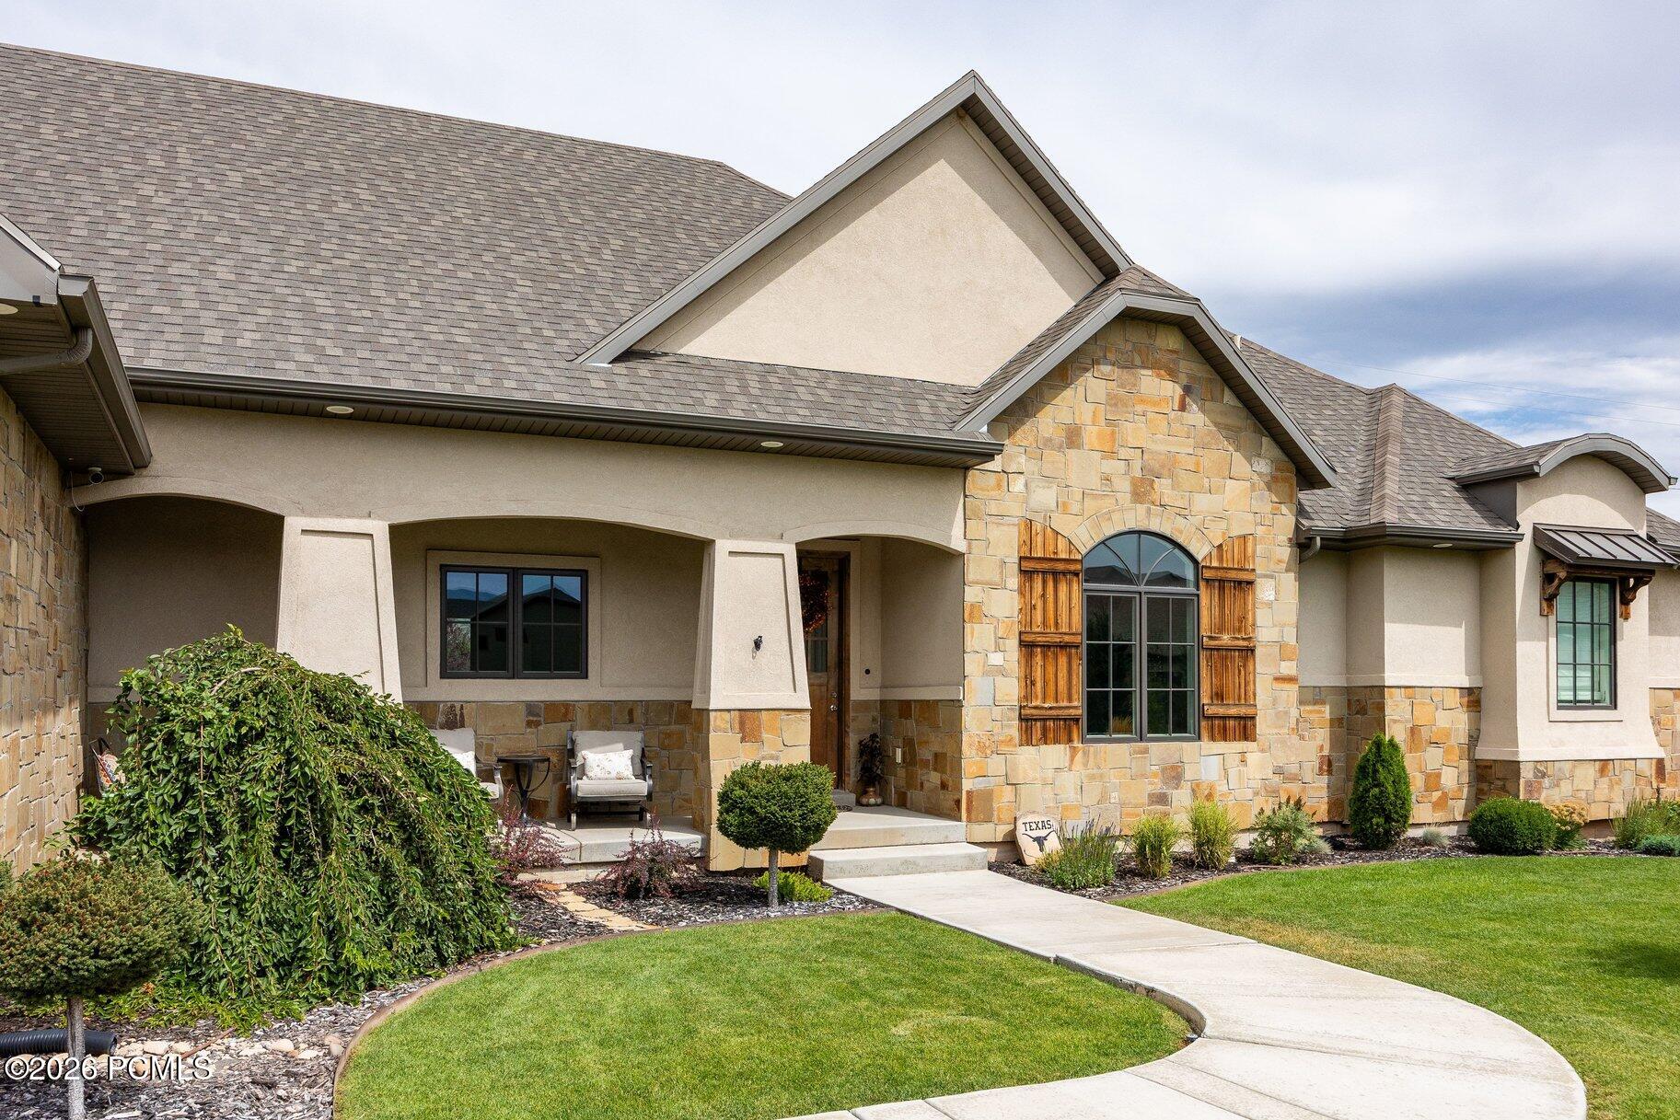
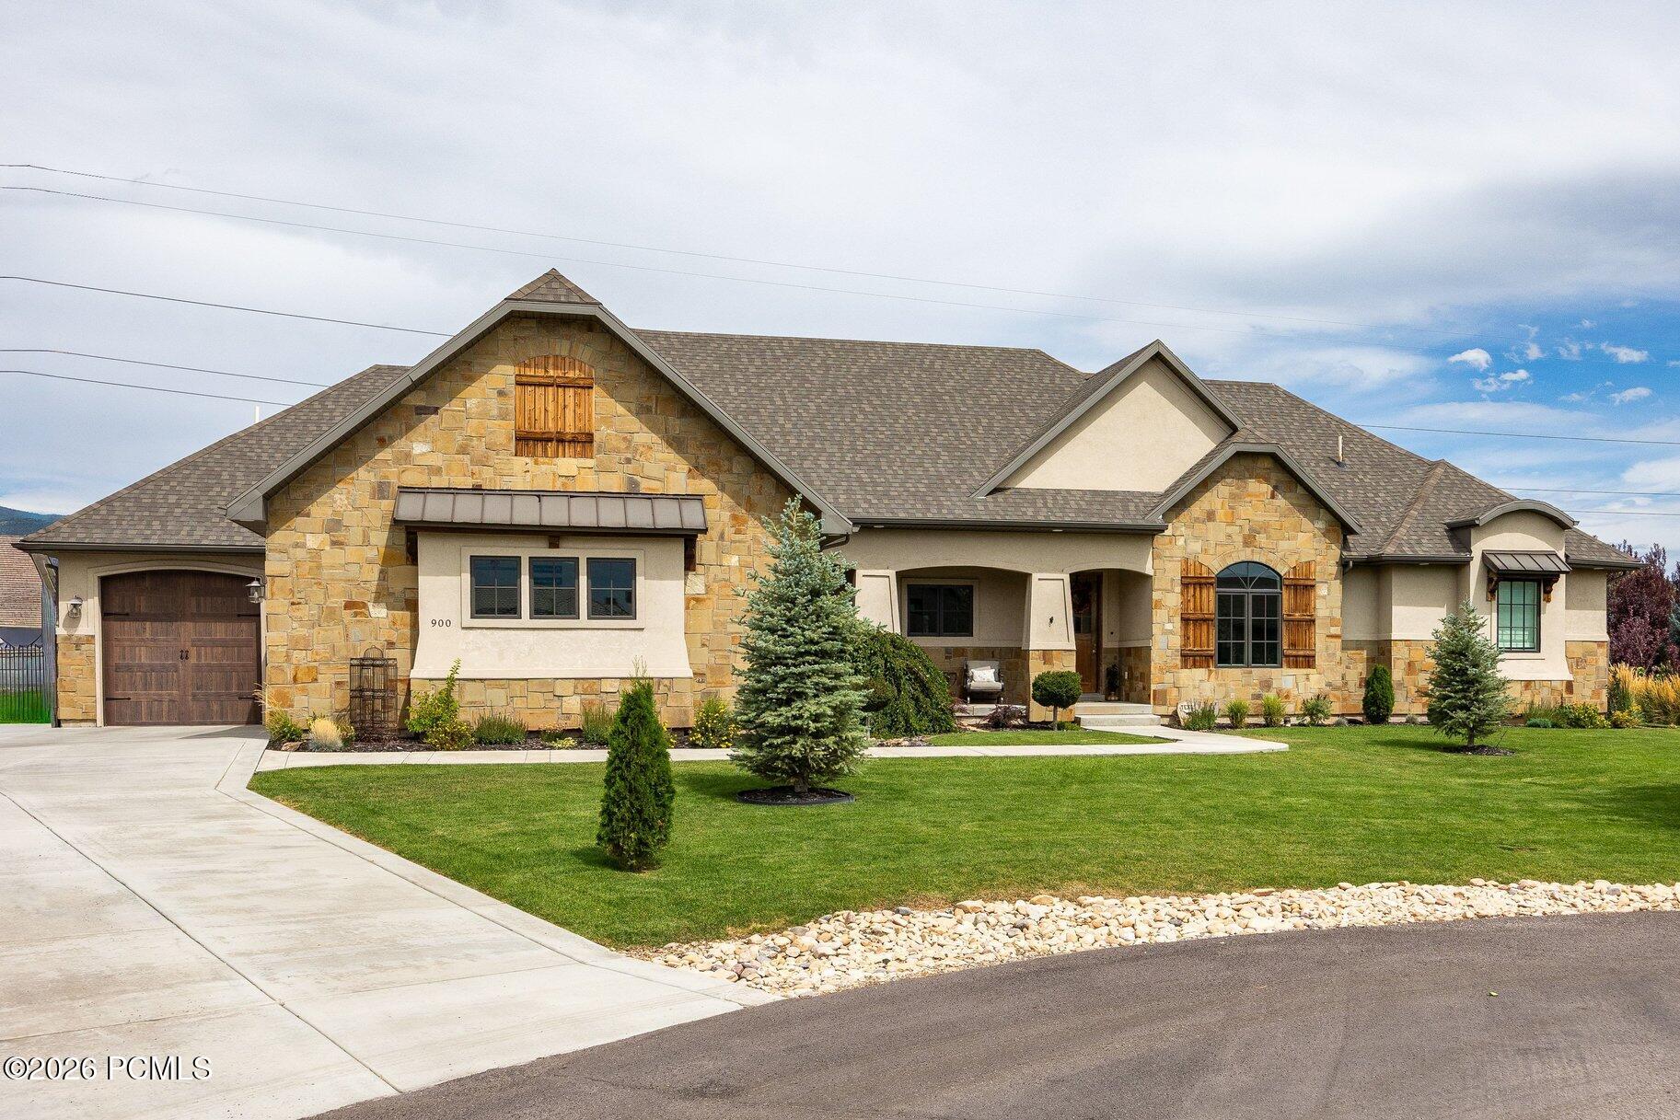
Stone-and-stucco home with timber shutters, a covered porch, and landscaped front lawn.
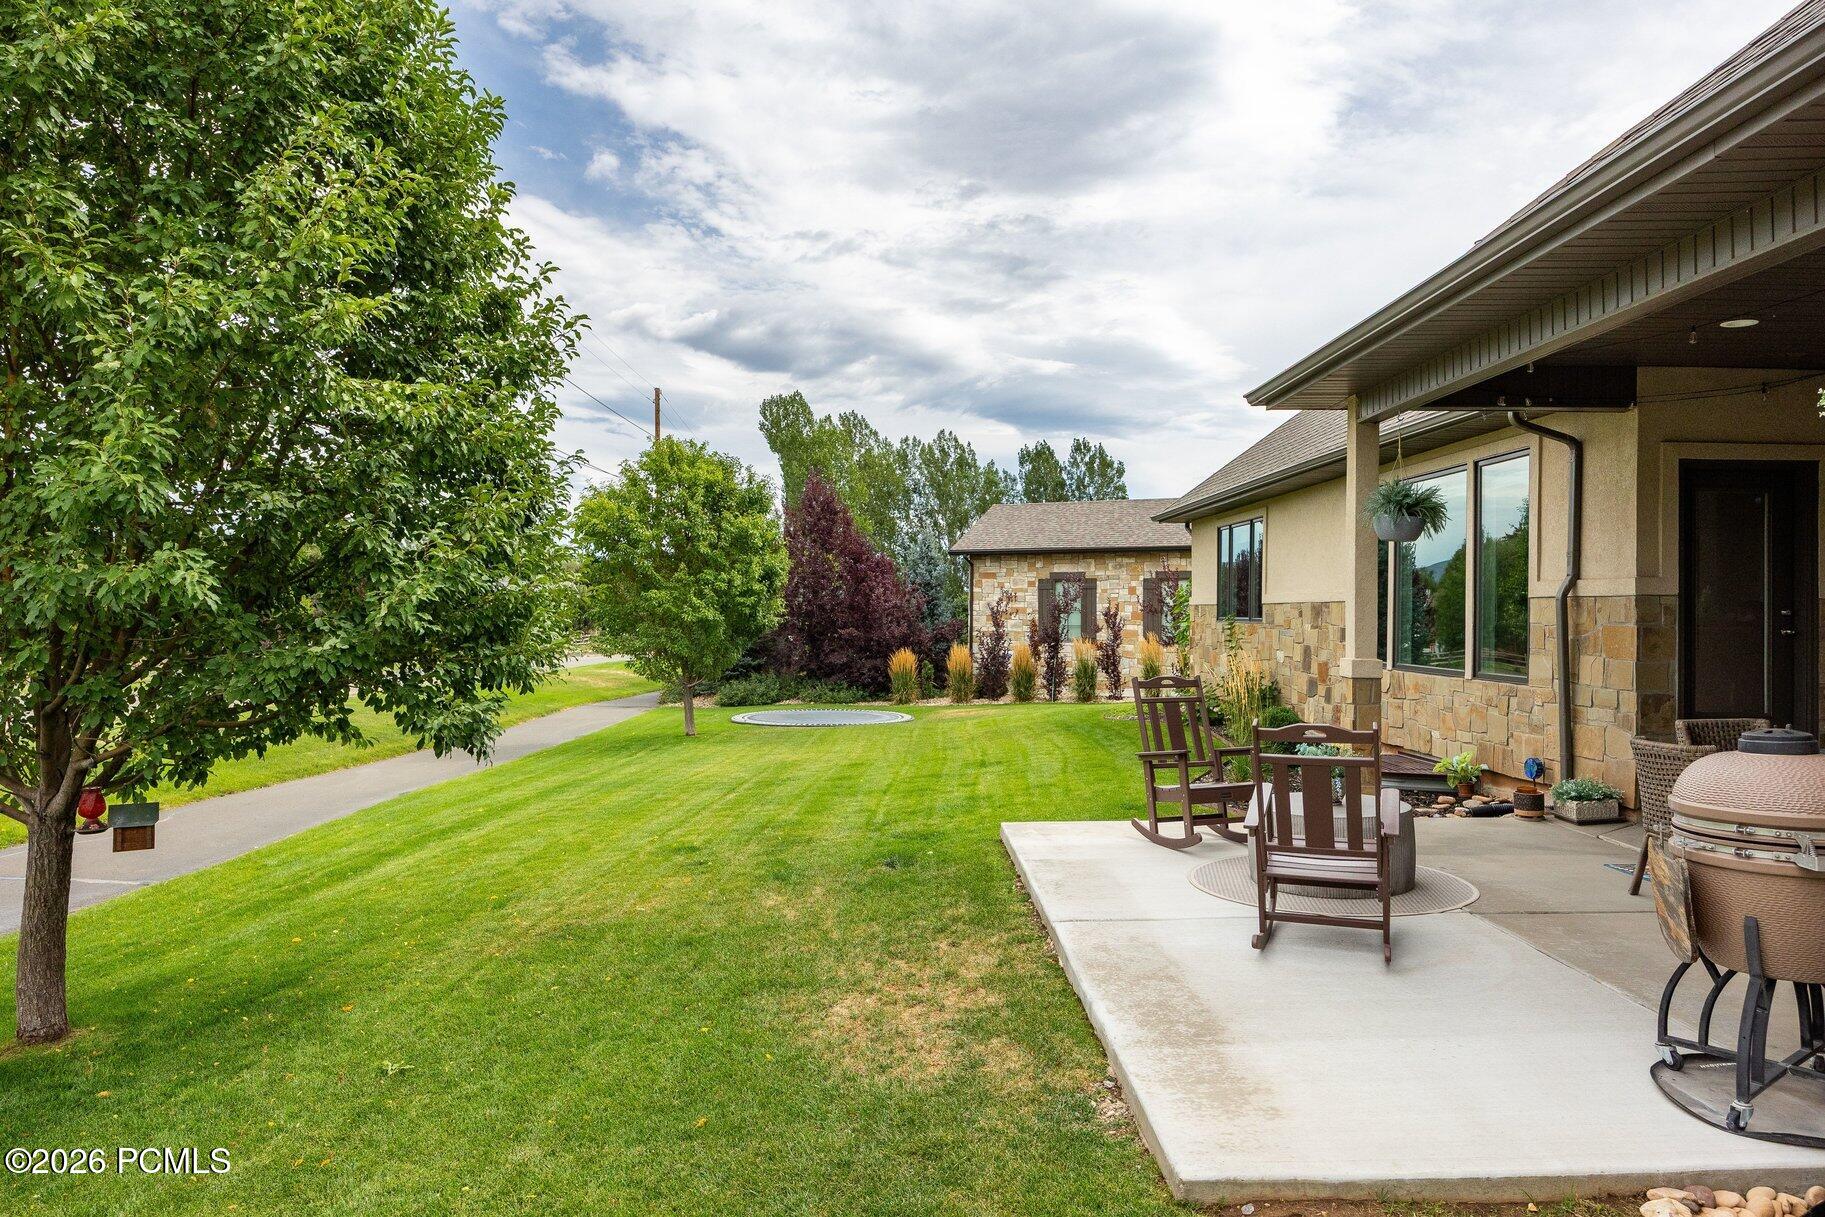
Backyard patio with outdoor chairs and grill beside a landscaped lawn and stone-and-stucco home.
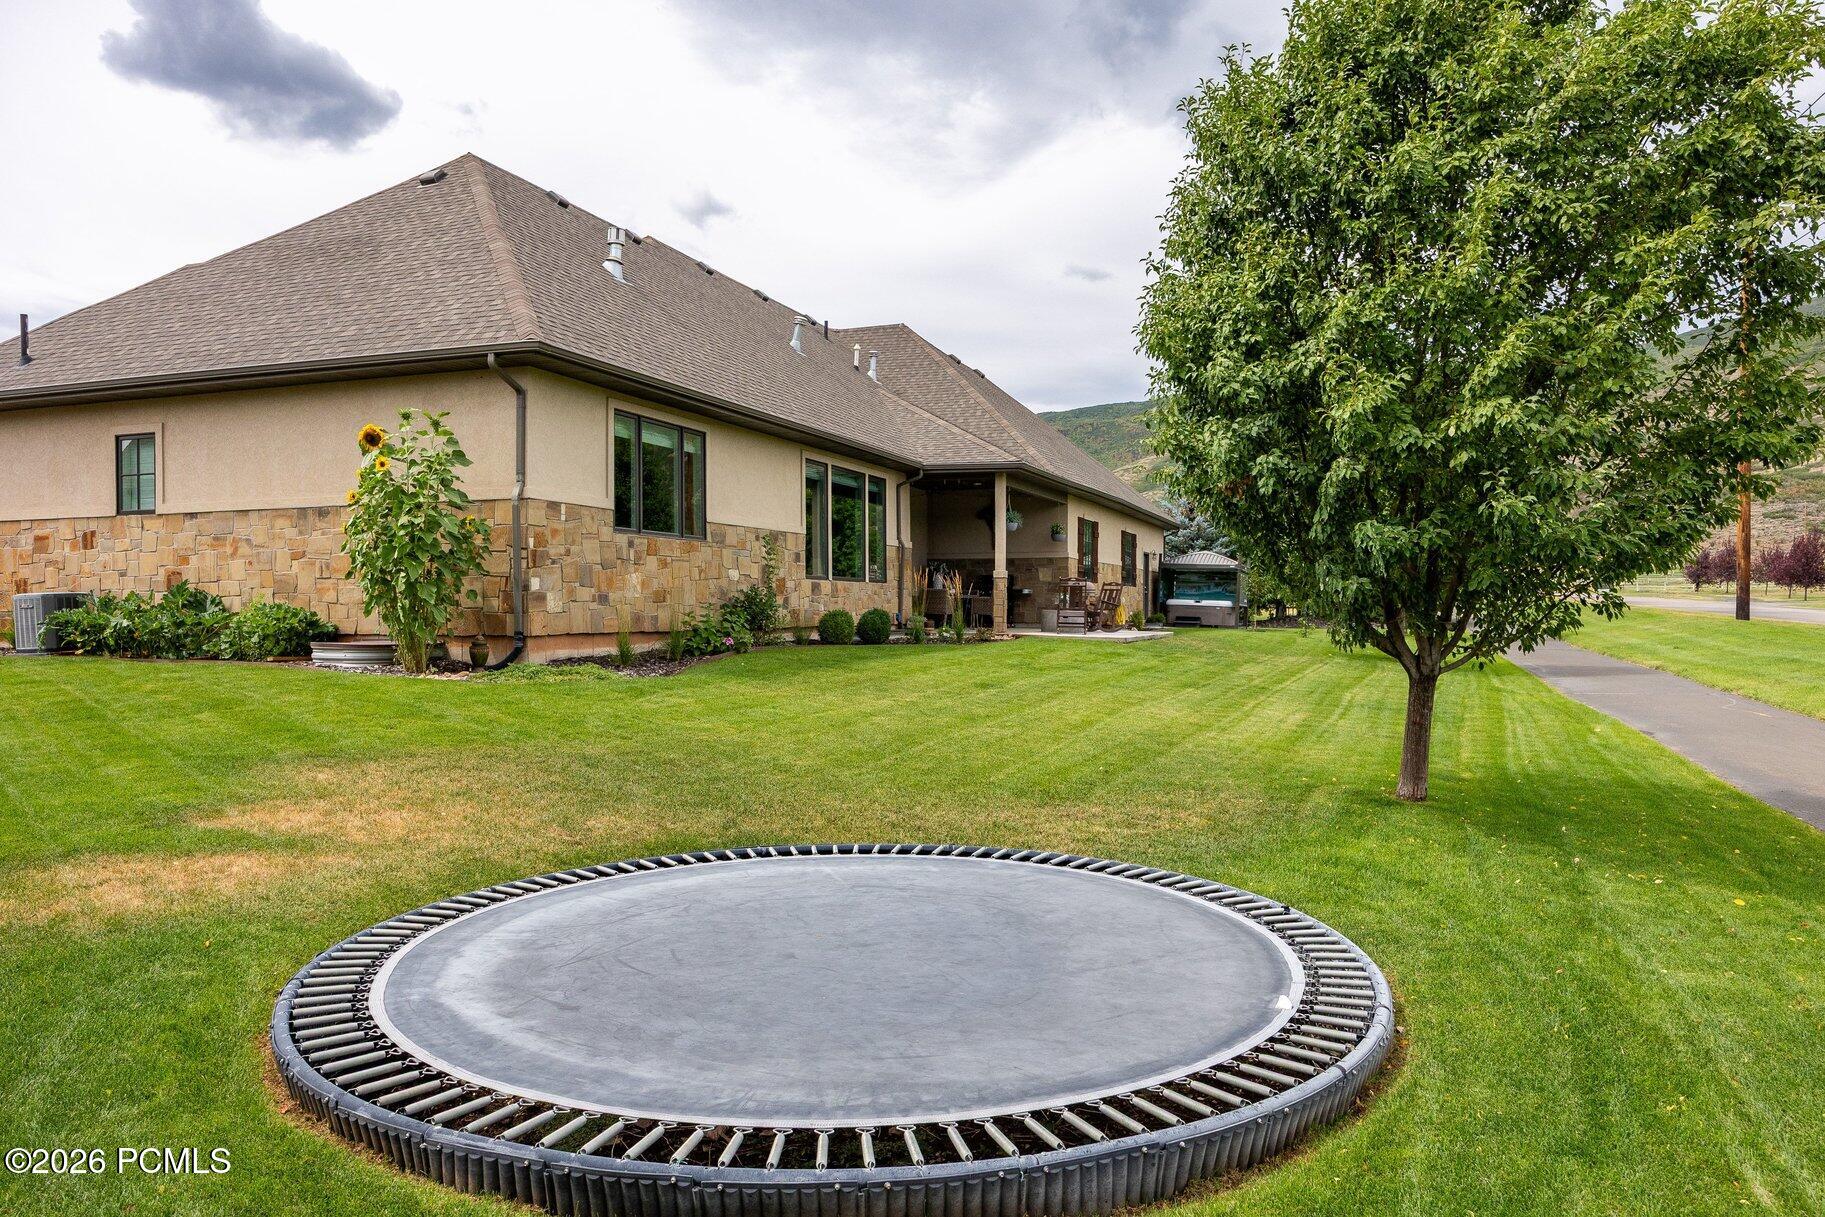
House exterior with a covered patio, broad lawn, large tree, and round trampoline in the foreground.
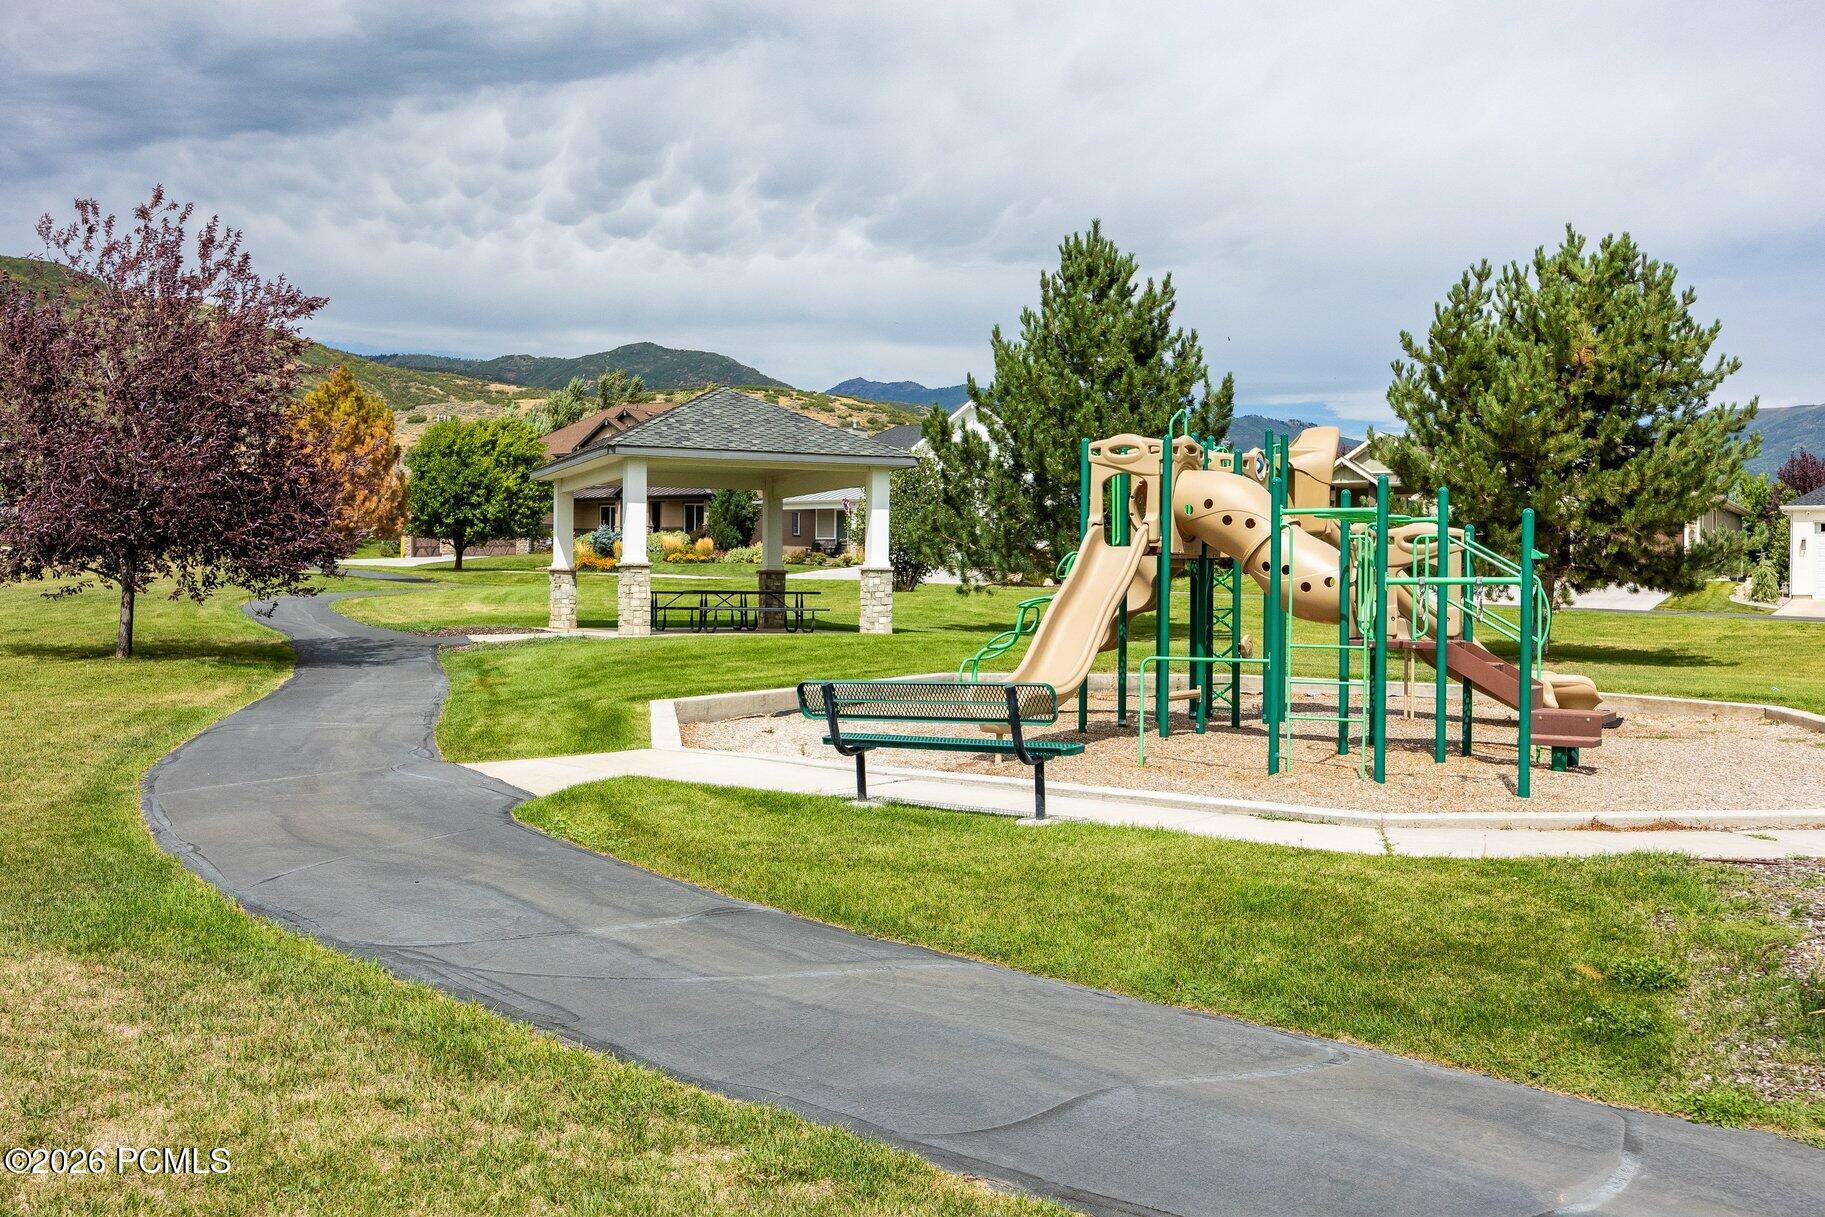
Community playground with climbing structures and slides, a covered picnic pavilion, and mountains in the distance.
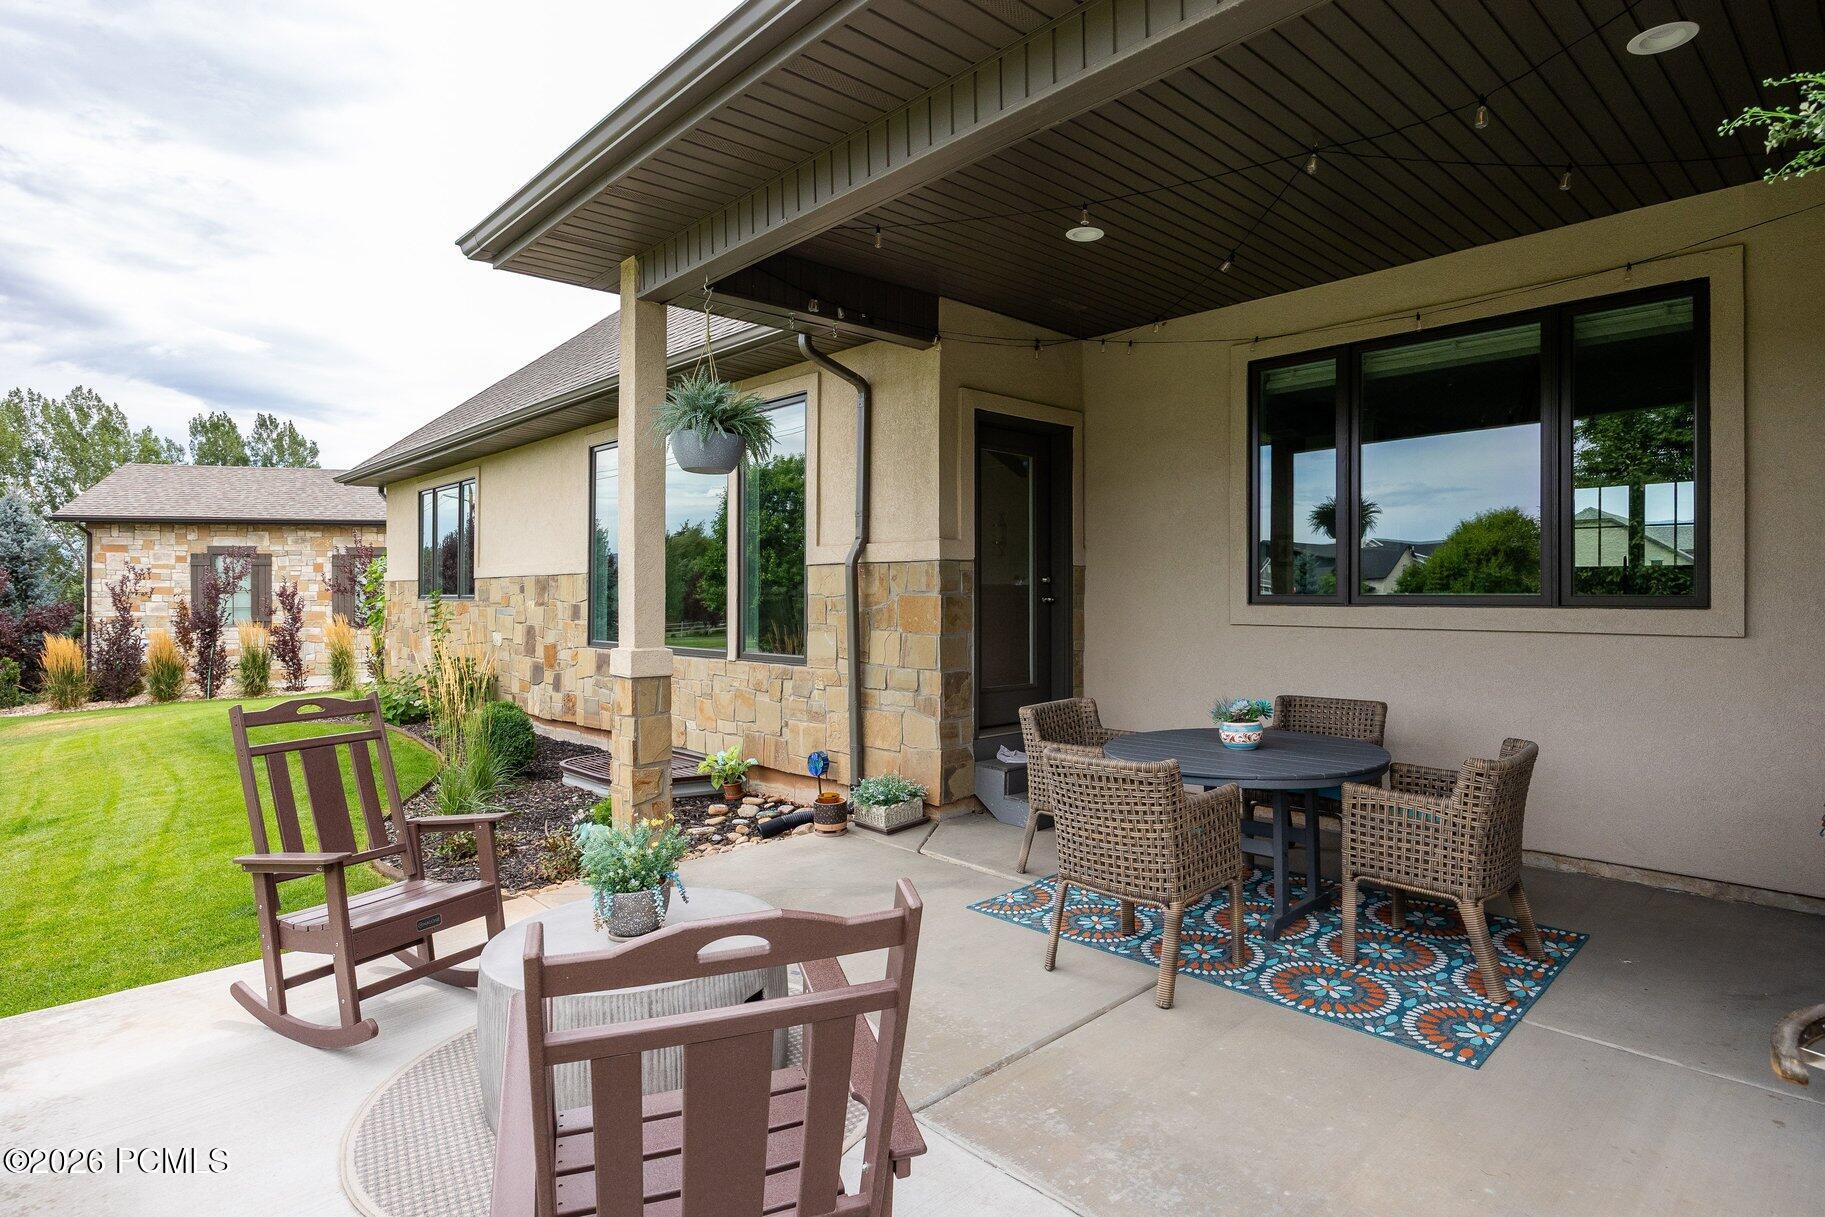
Covered backyard patio with wicker dining set, rocking chairs, and landscaped lawn.
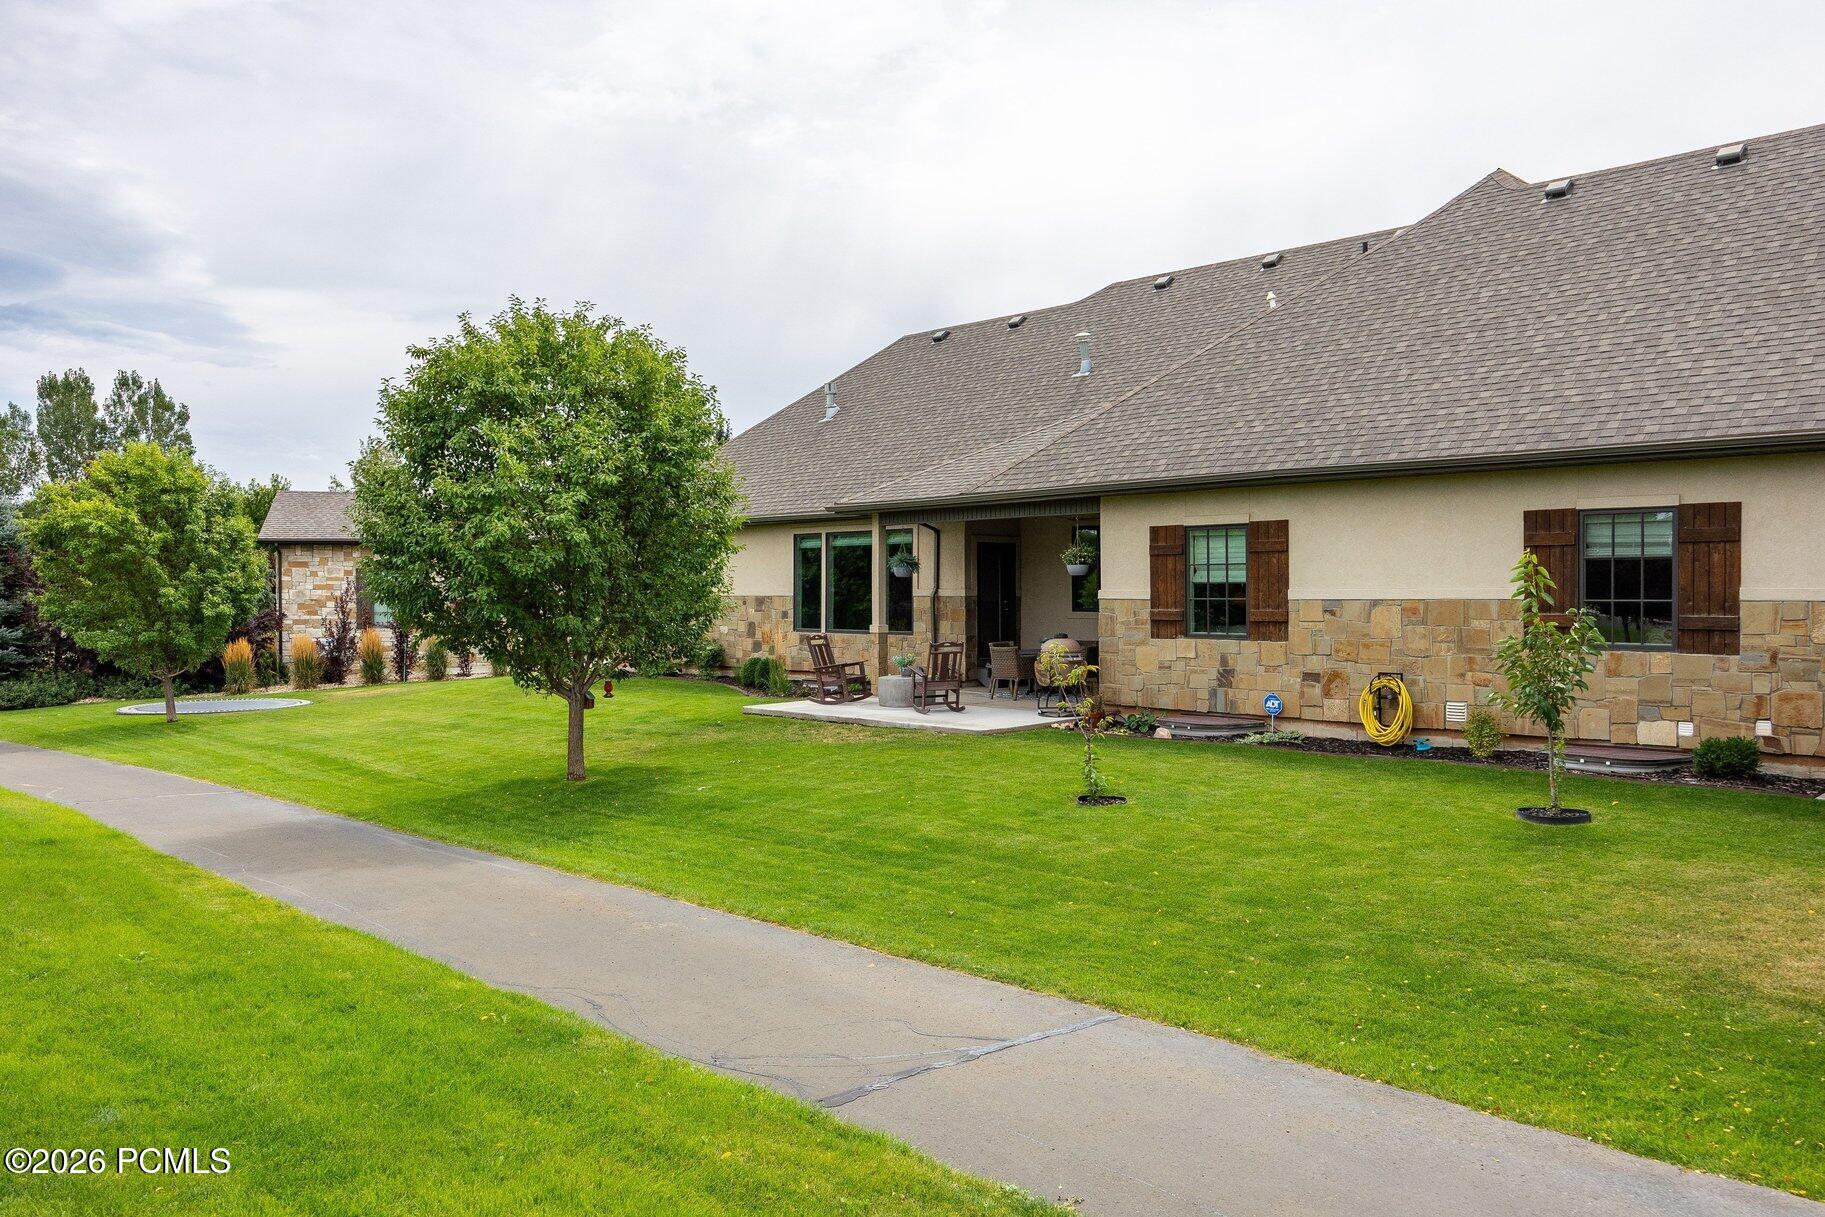
Home exterior with stone facade, covered patio, outdoor seating, and a broad green lawn.
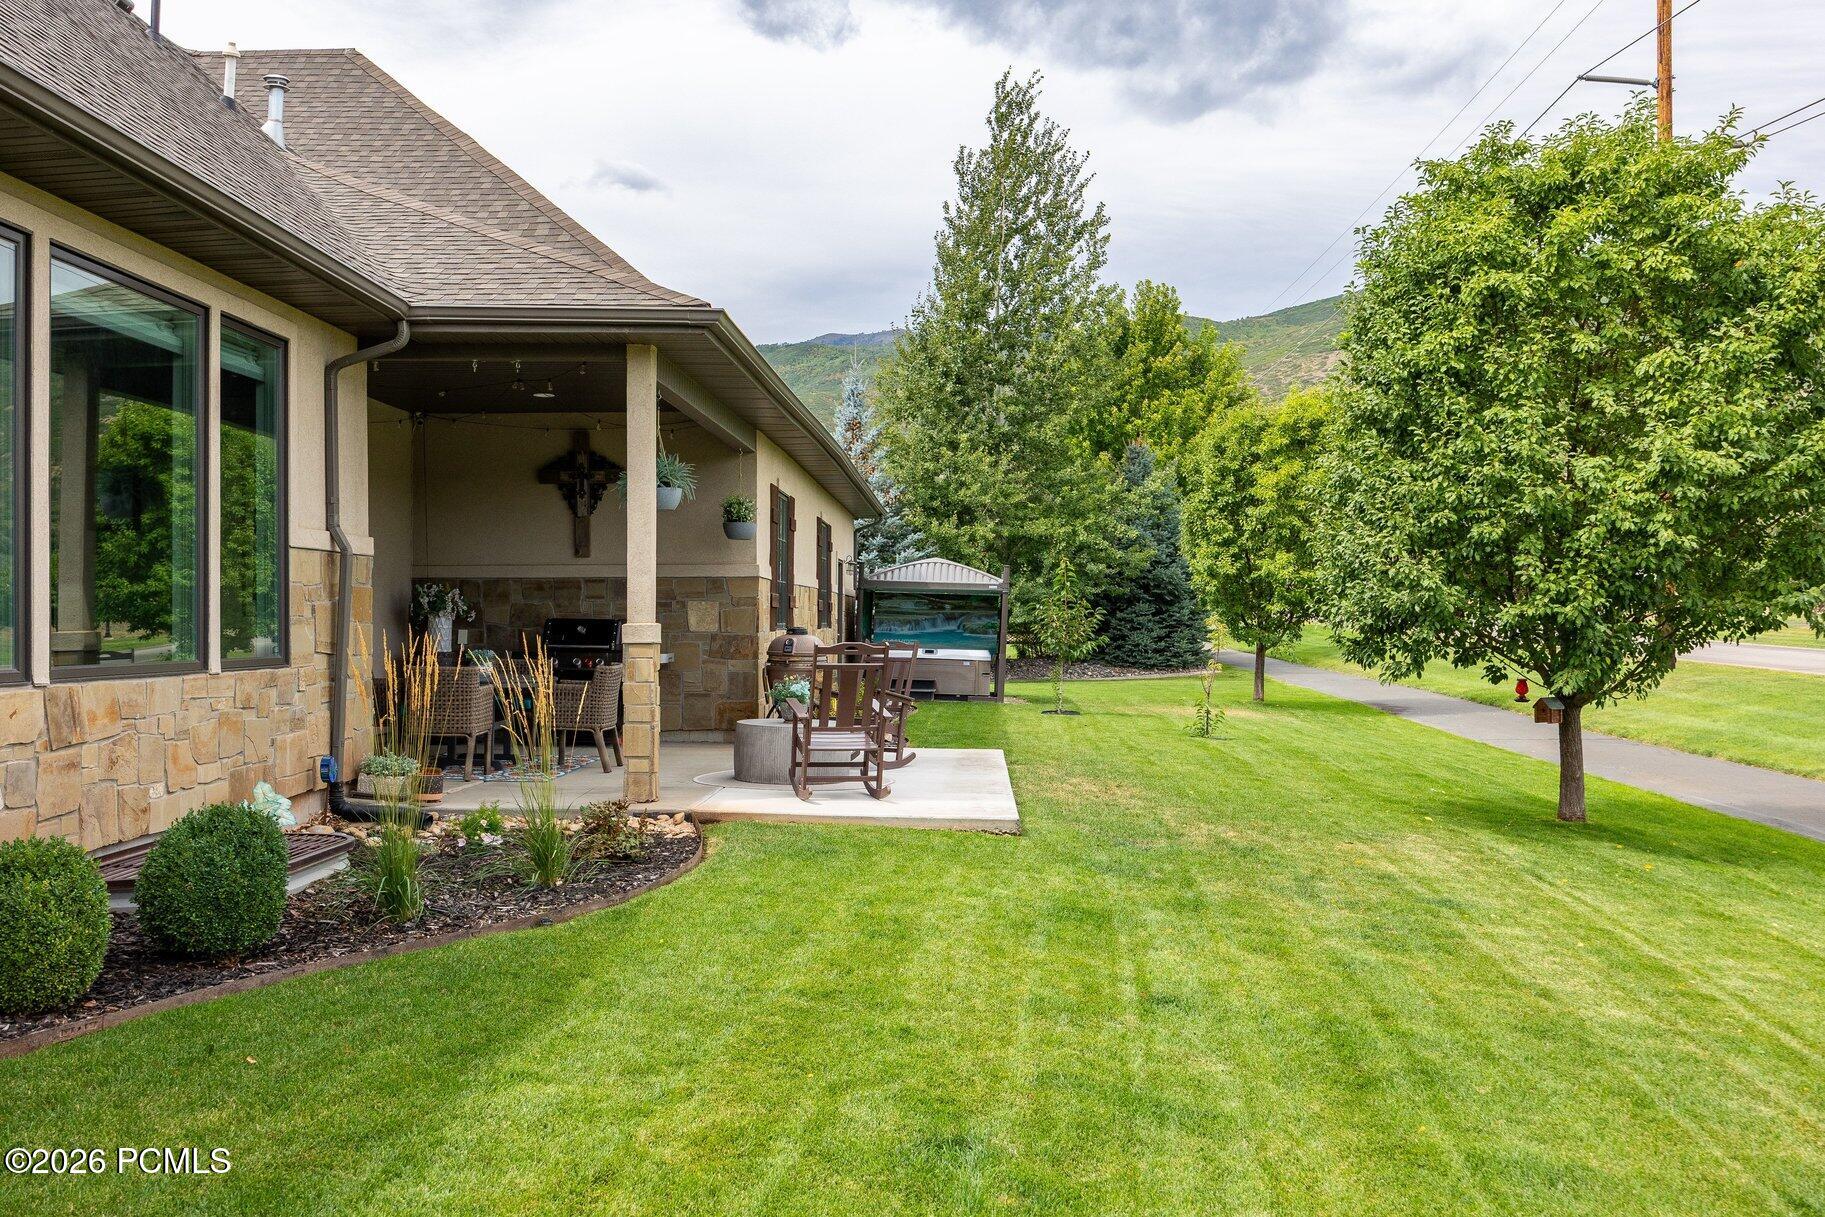
Home exterior with covered stone patio, hot tub, and tree-lined lawn.
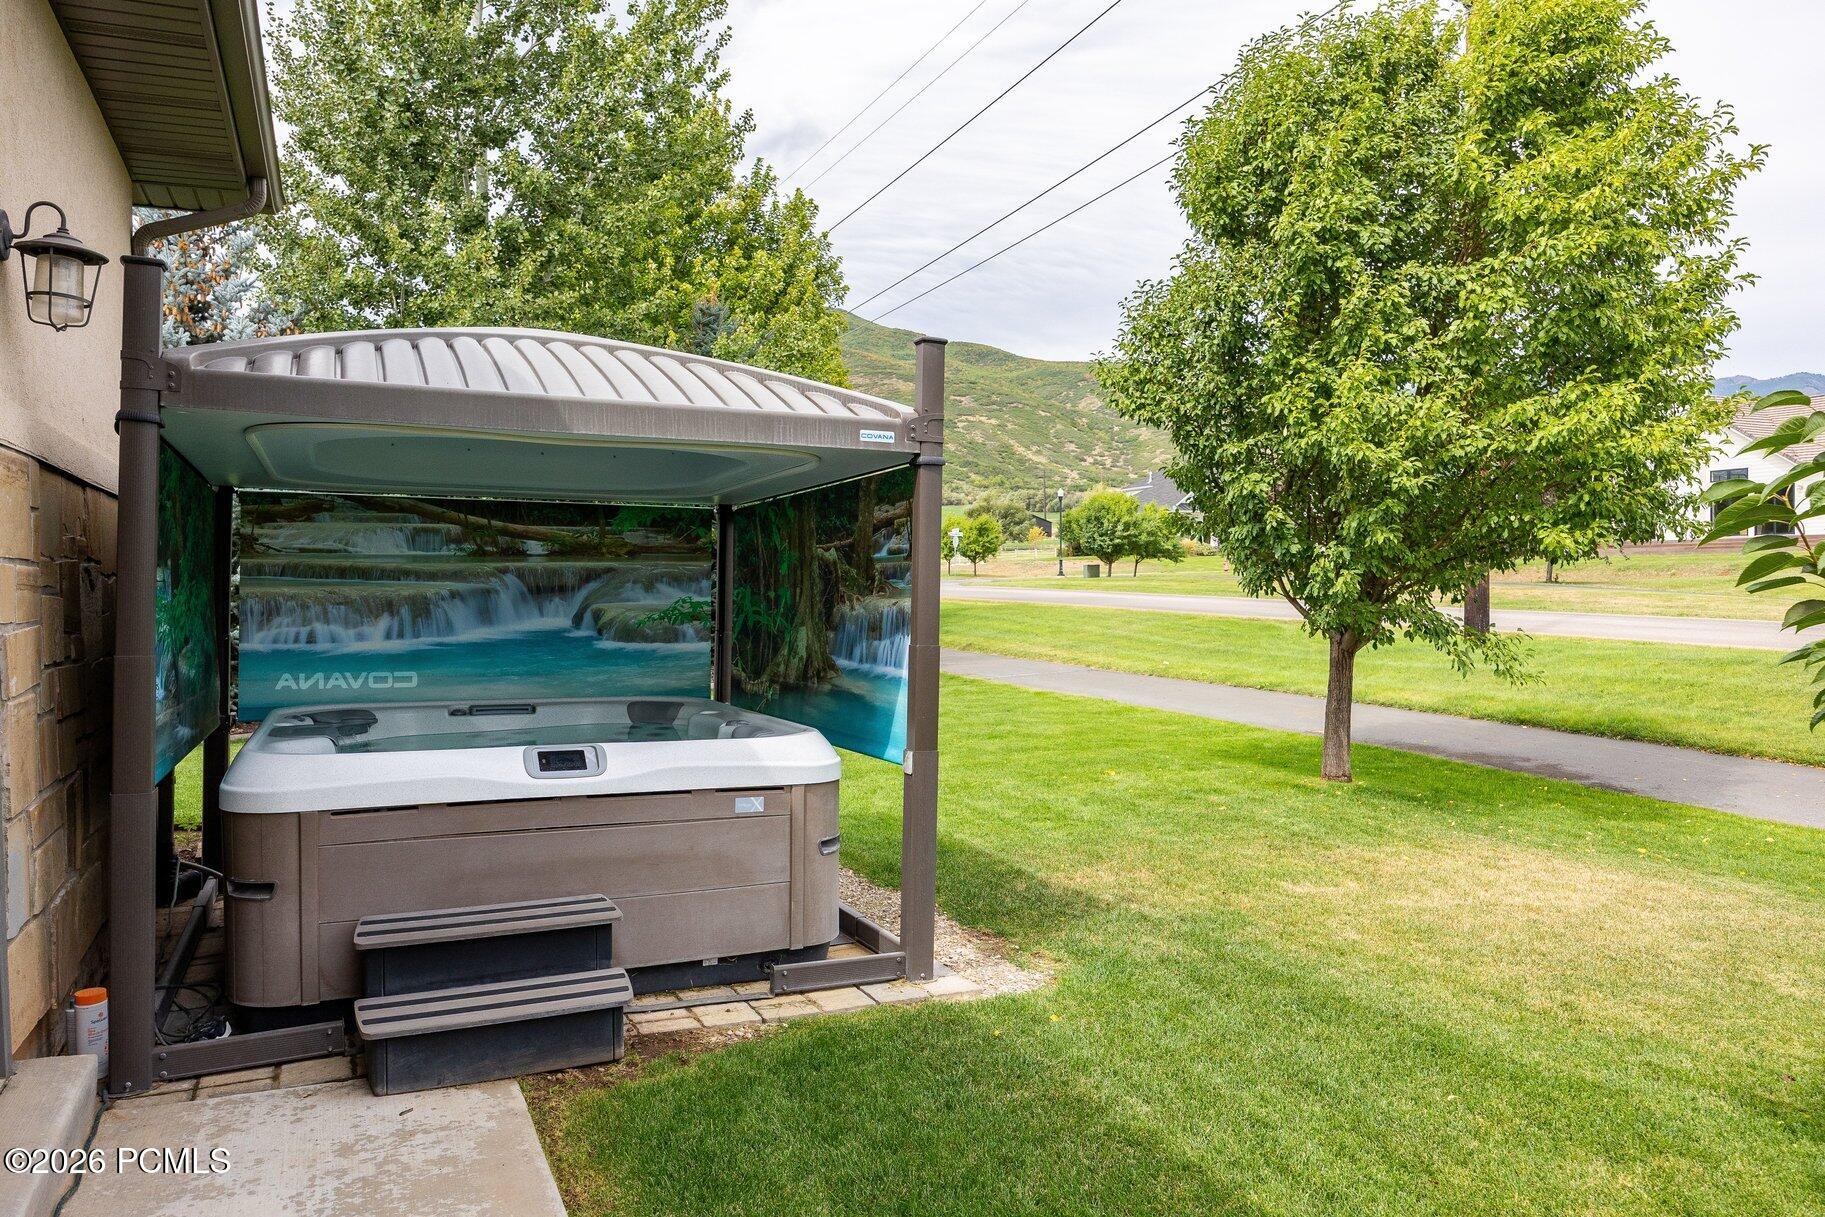
Covered backyard hot tub with privacy screens beside a lawn and mature trees.
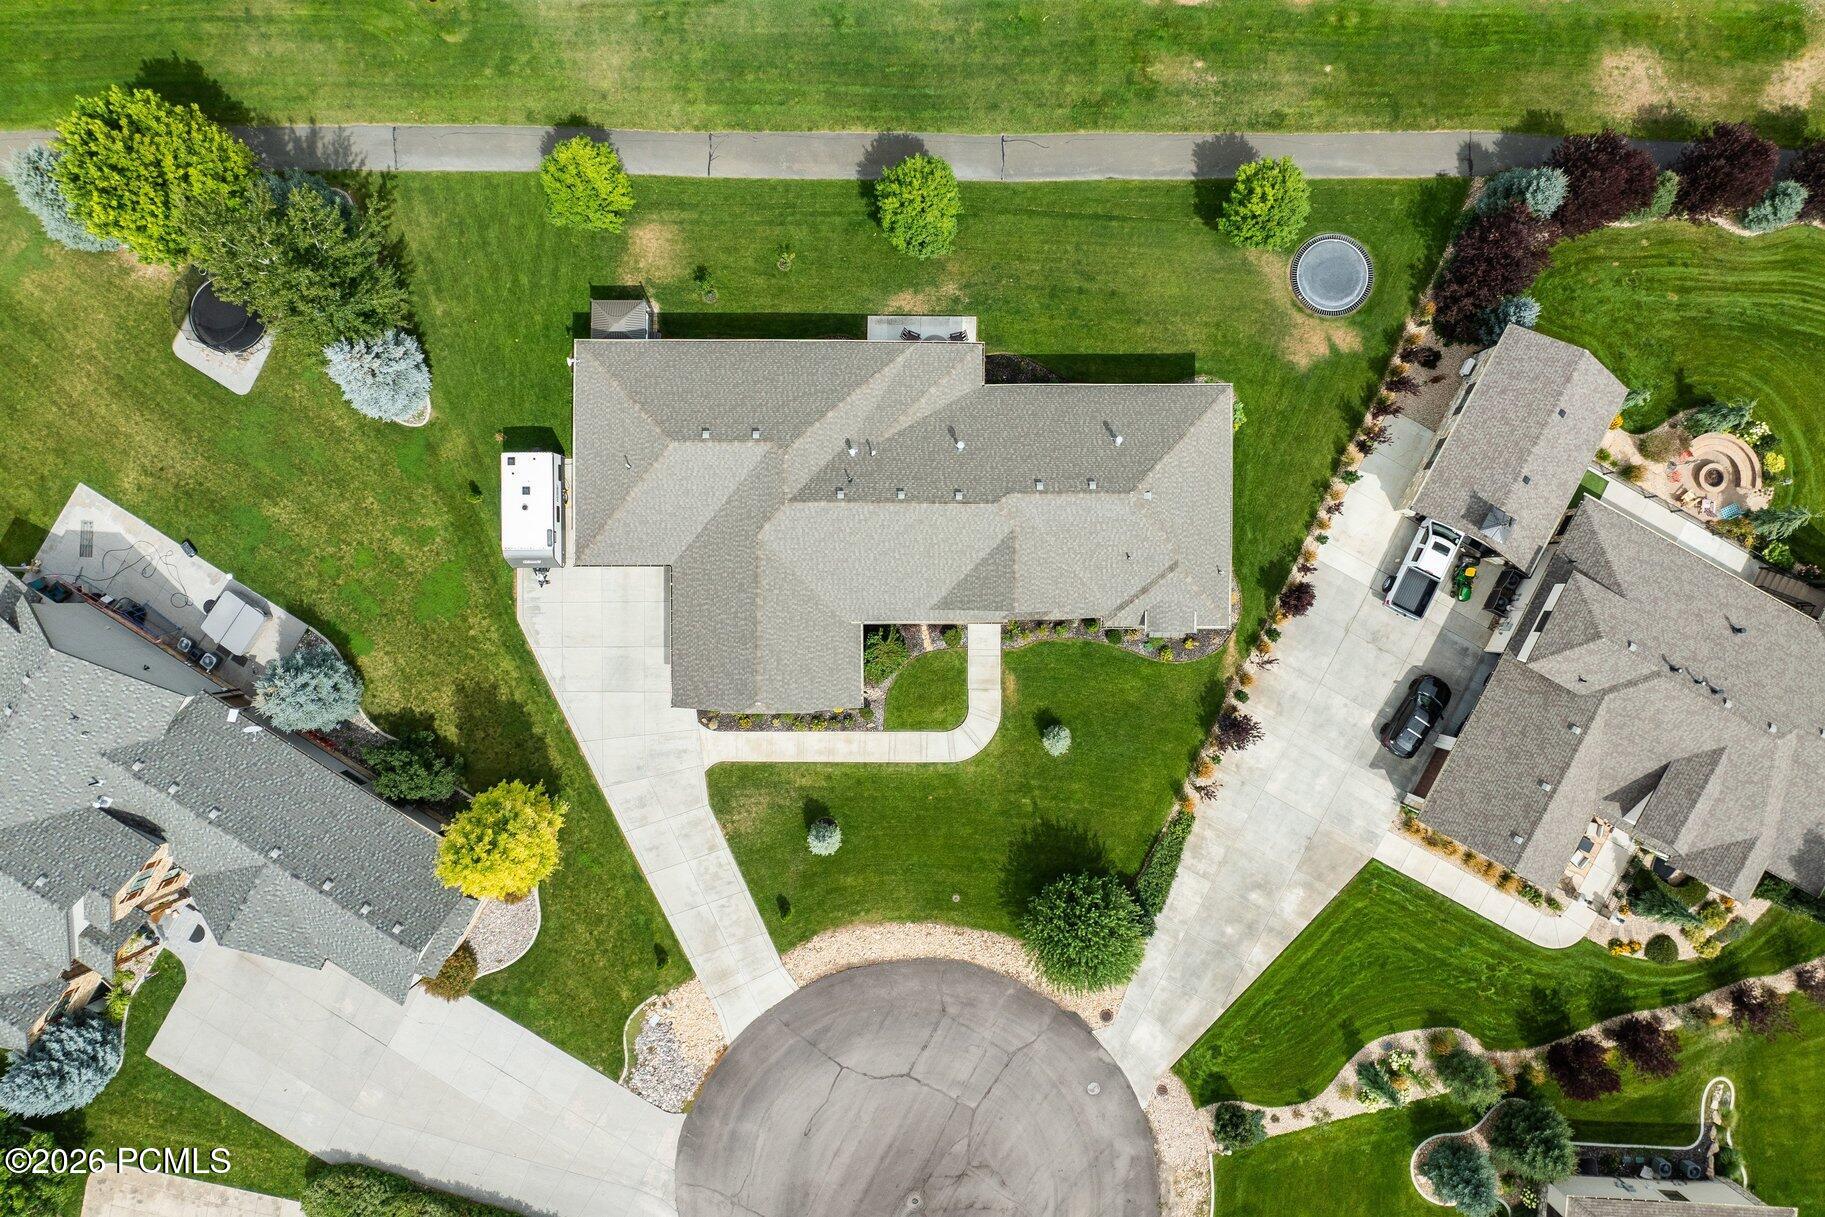
Aerial view of a home with a landscaped lawn, curved driveway, and cul-de-sac.
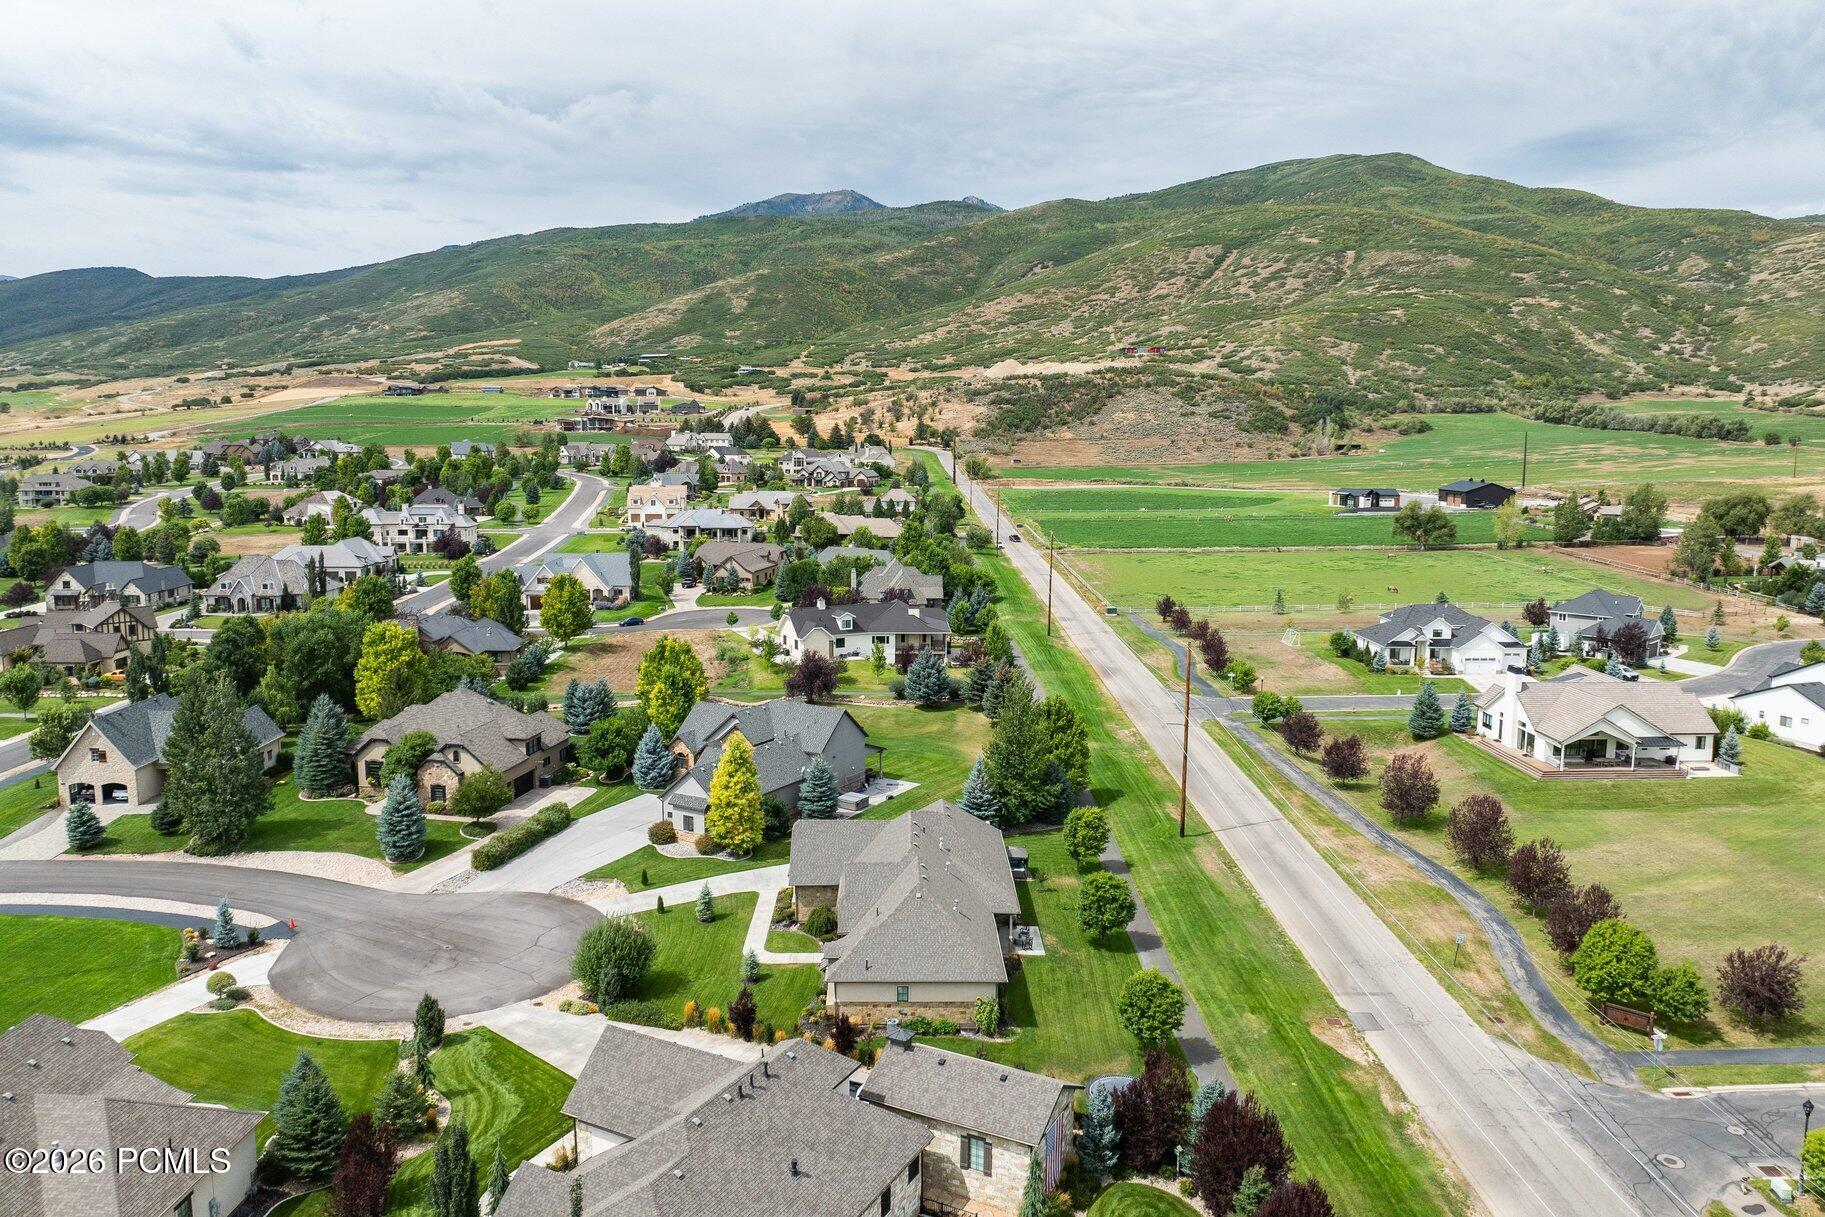
Aerial view of homes and green fields beneath a broad mountain ridge.
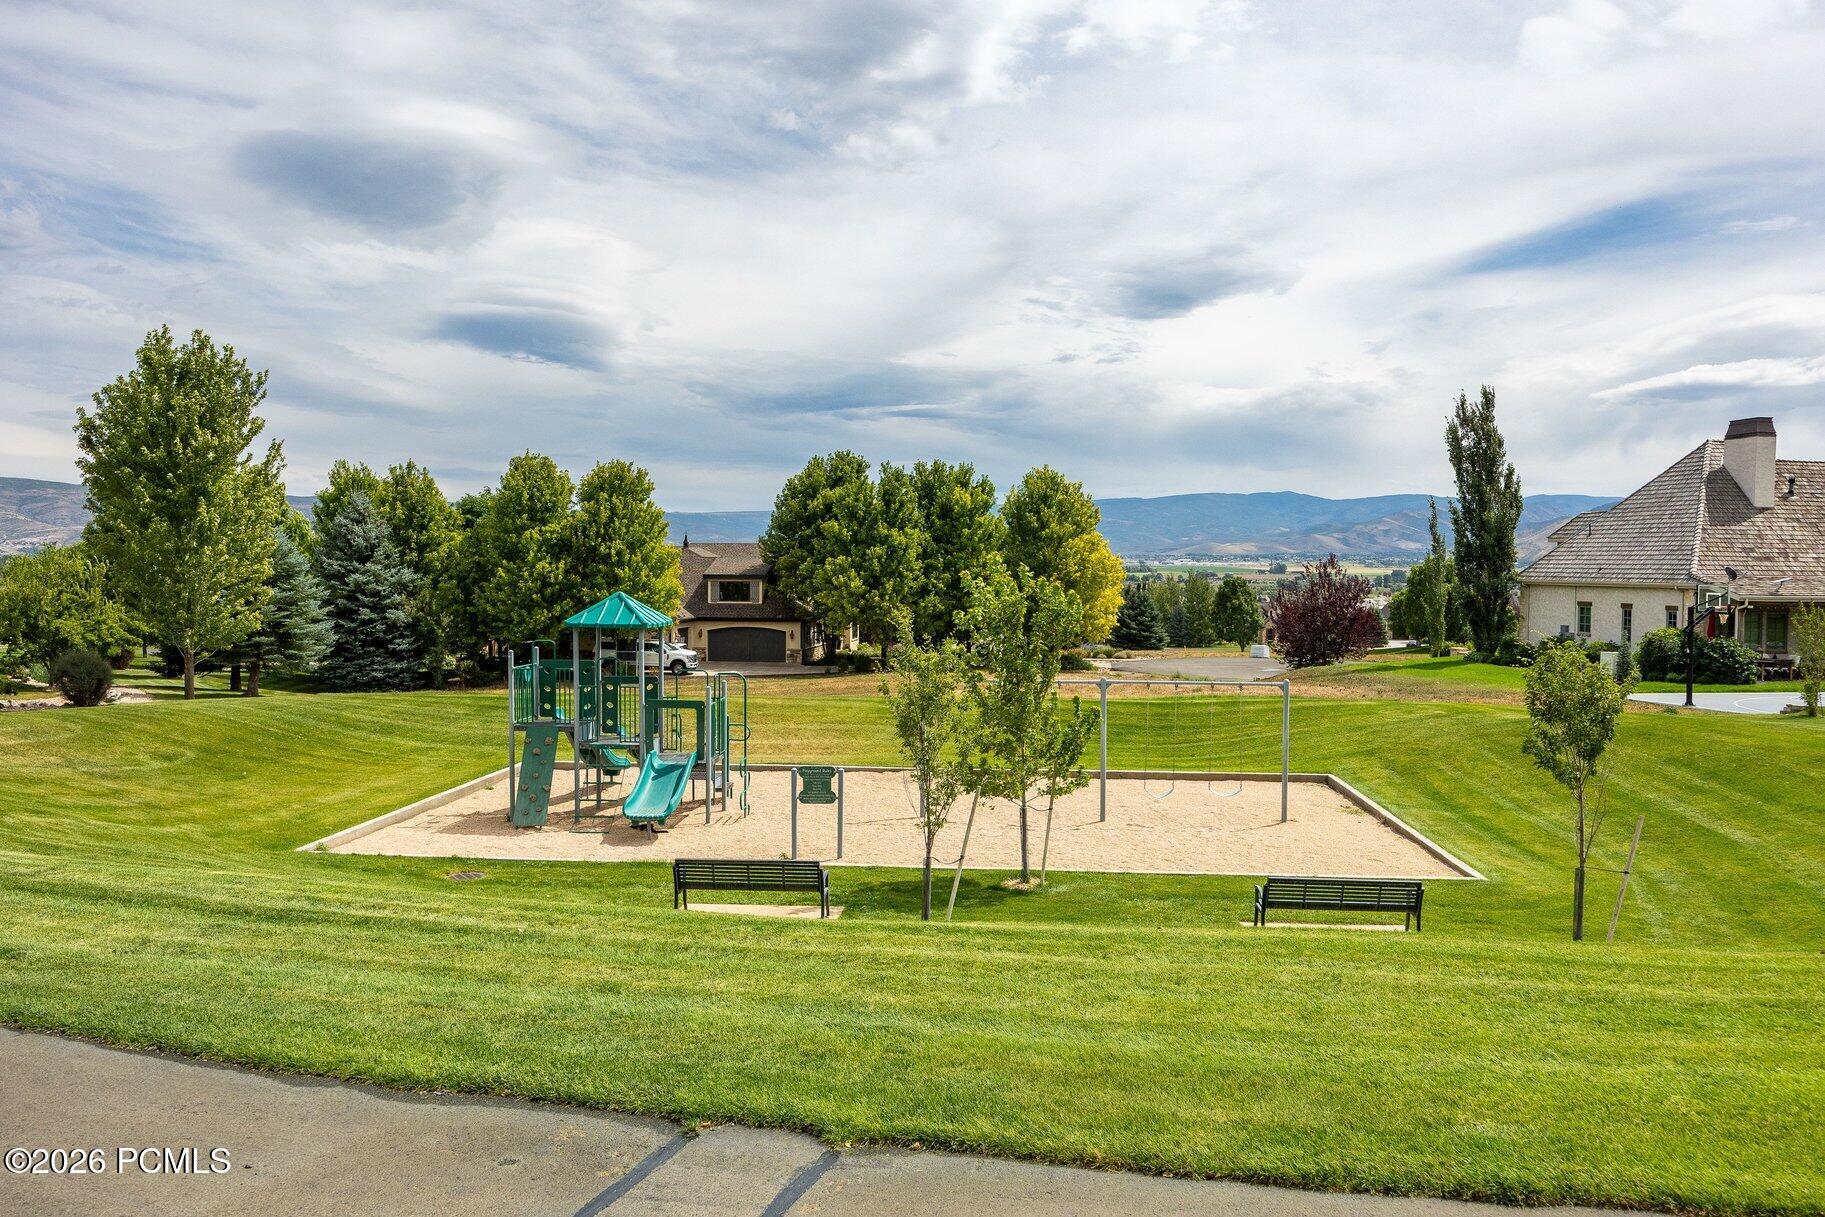
Neighborhood park with a playground, swings, benches, and distant mountain views.
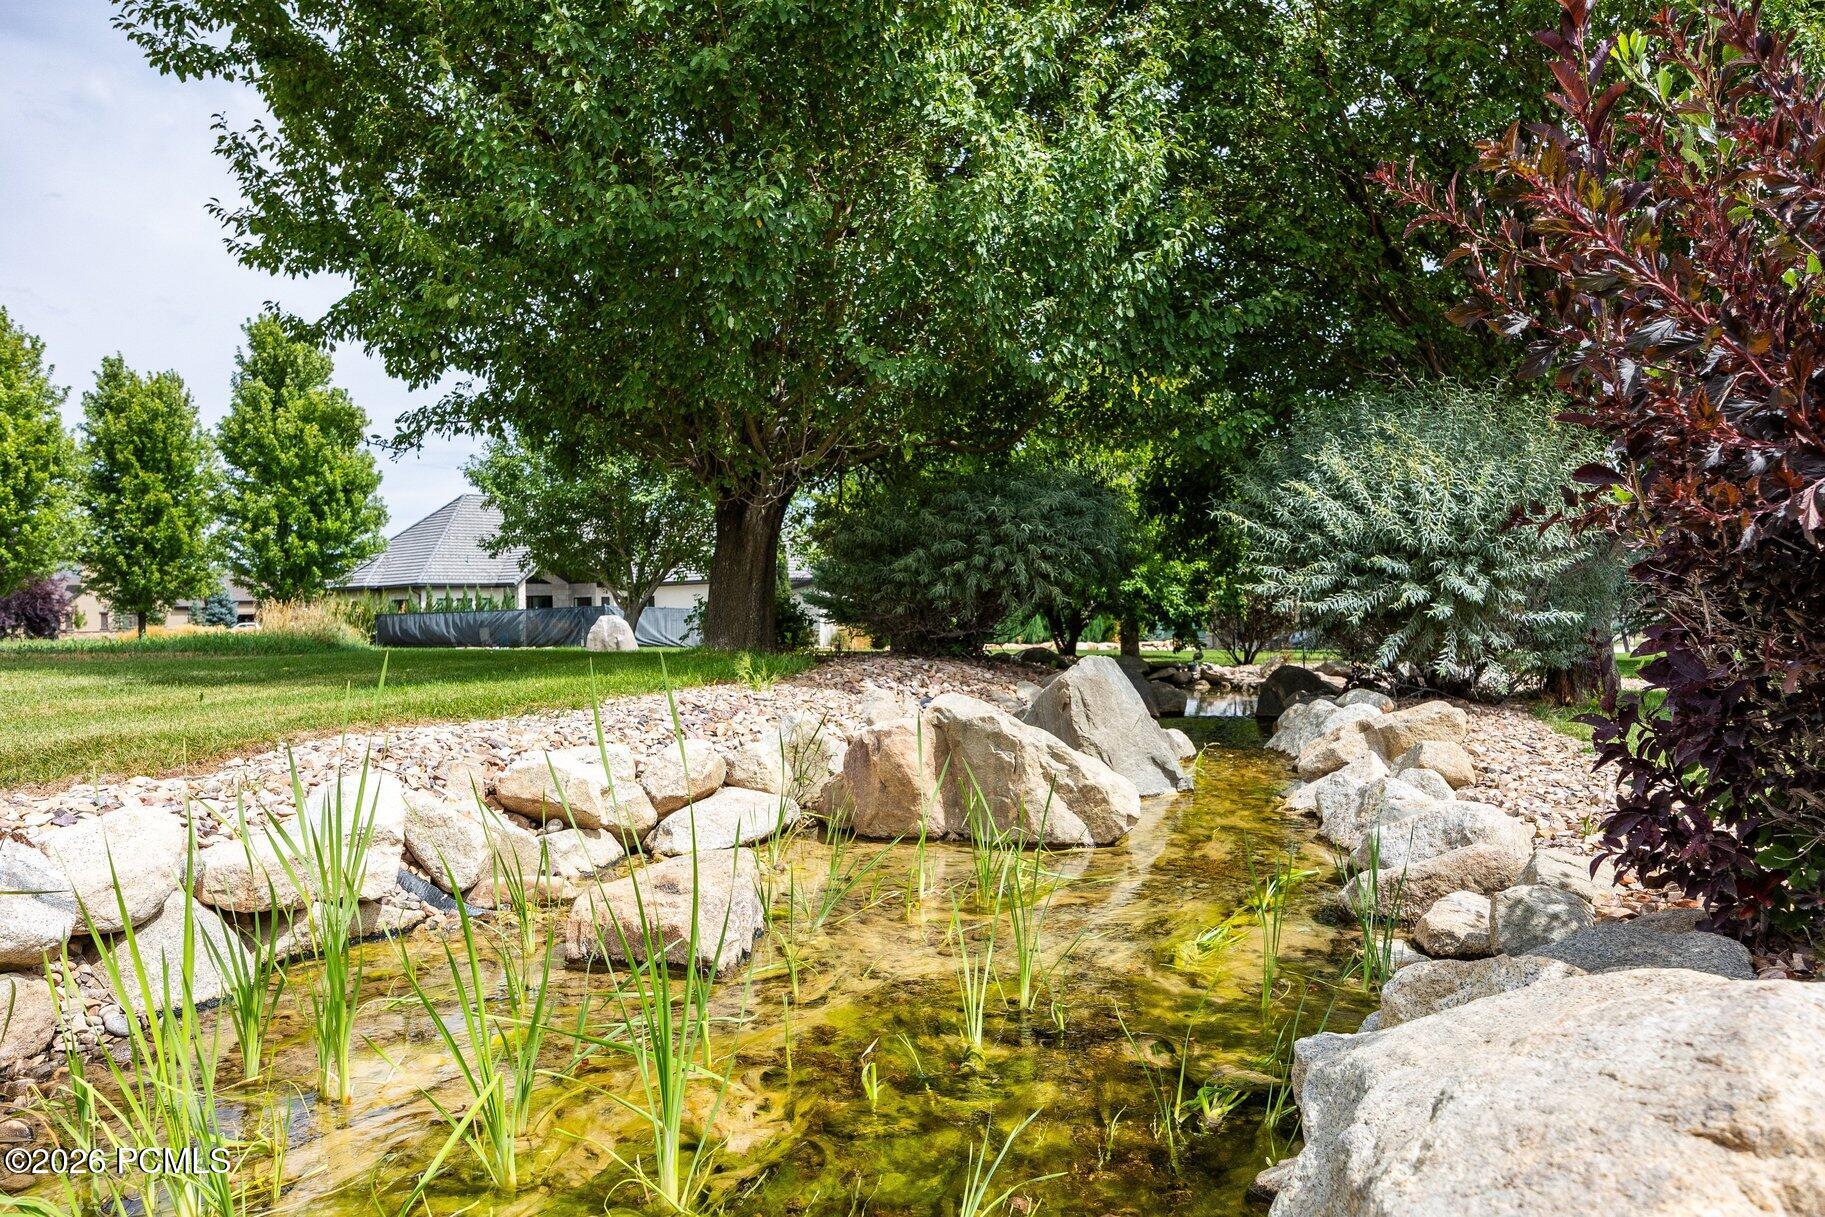
Rock-lined stream winding through a landscaped yard beneath mature trees.
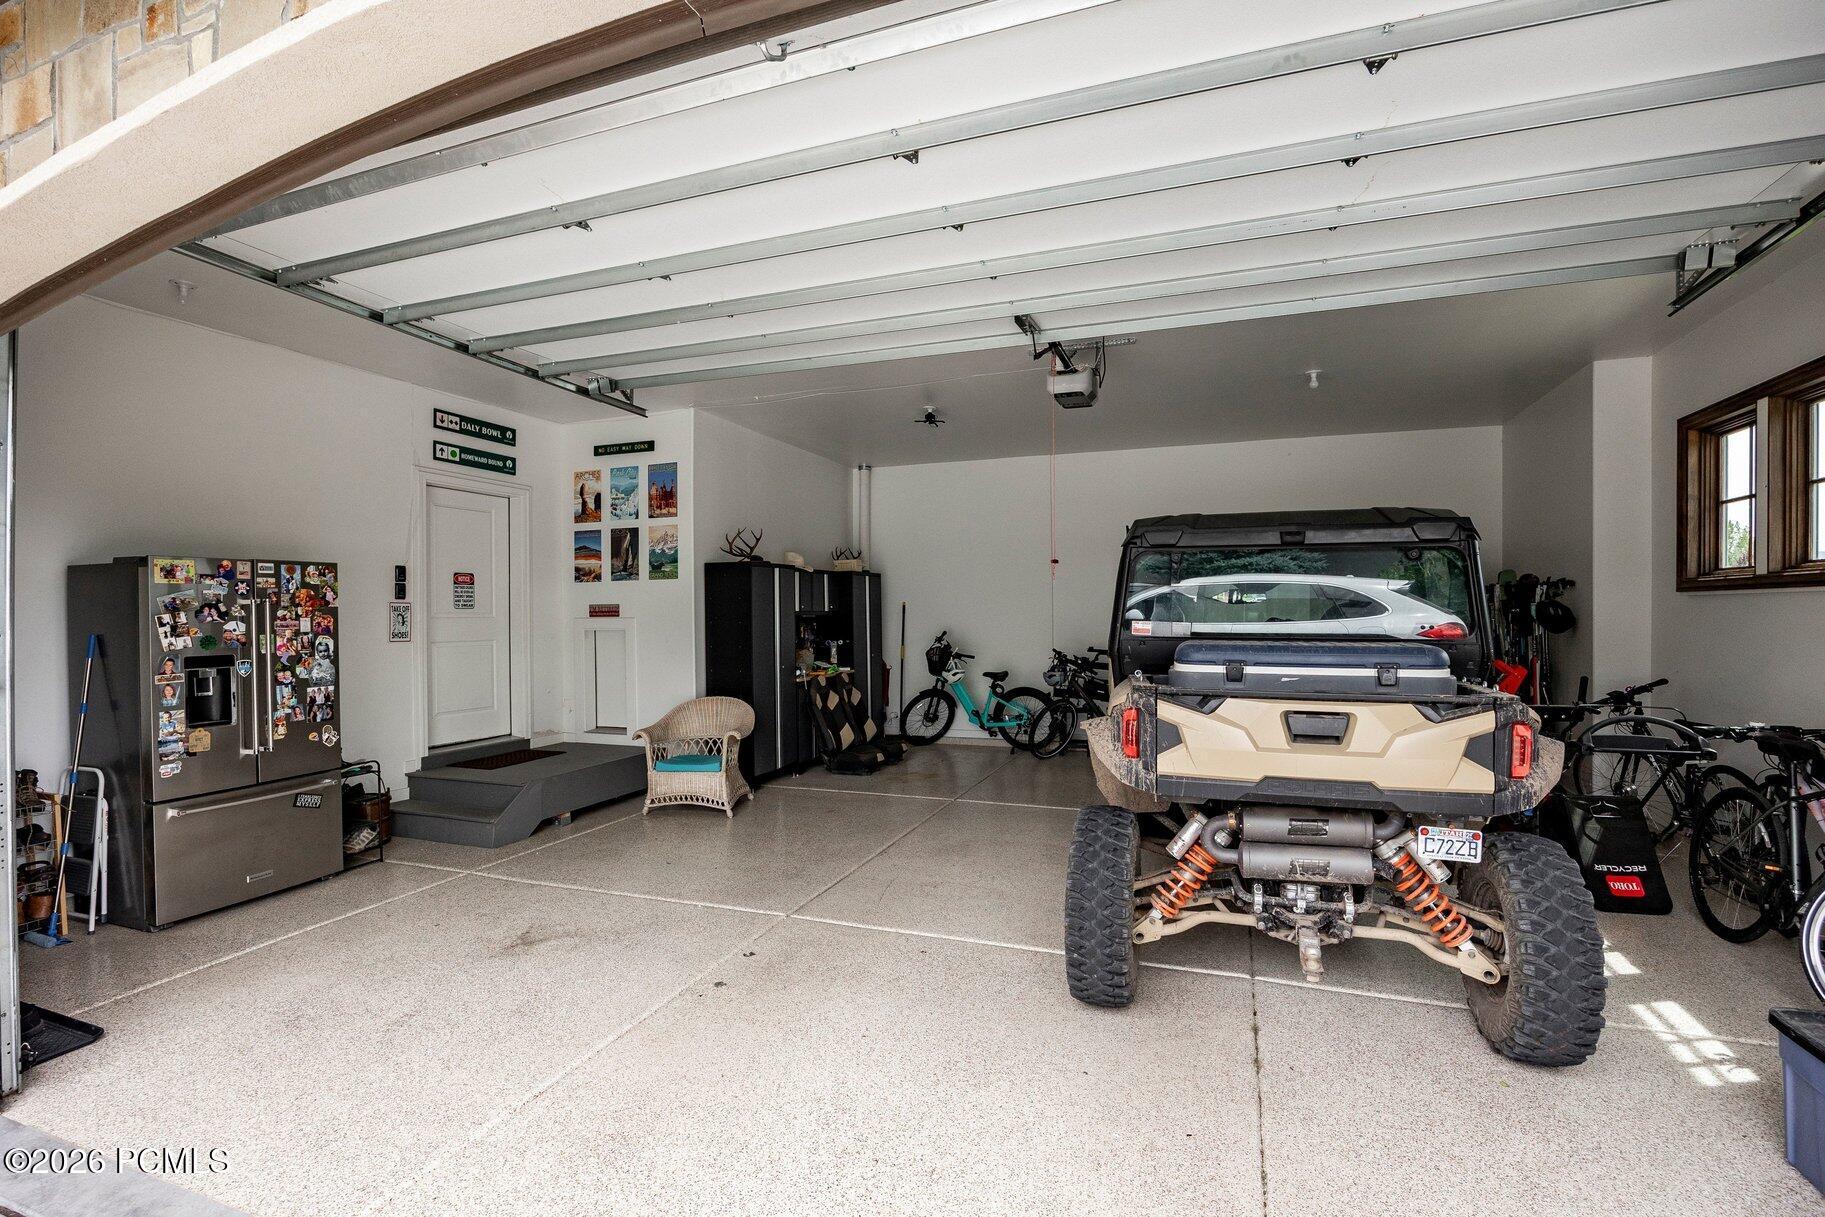
Spacious garage with an off-road vehicle, bicycles, photo-covered refrigerator, and storage cabinets.
Stone-and-stucco home with an attached garage, covered entry, and landscaped front lawn.
SEE ALL PHOTOS
Open-plan kitchen and dining room with a marble island, white cabinetry, and a stone fireplace.
Open-plan kitchen and dining room with a marble island, white brick backsplash, and stone fireplace.
Open-plan kitchen and dining area with a white island, wood table, and rustic entry door.
Living room with vaulted beam ceiling, brown sectional, and windows overlooking lawn and mountains.
Living room with vaulted beam ceiling, stone fireplace, brown sectional, and large windows overlooking mountains.
Open-plan kitchen with a large island, white cabinets, and adjoining living room with a stone fireplace.
Living room with a stone fireplace, vaulted beamed ceiling, and brown leather seating.
Dining area with a rustic wood table, upholstered chairs, and a chandelier beside the kitchen.
White kitchen with brick walls, a marble island, two bar stools, and stainless-steel appliances.
White kitchen with marble counters, a farmhouse sink, and mountain views through the window.
Open-plan kitchen with a large stone island, white cabinetry, and adjoining dining and living areas.
Furnished home office with turquoise desk, leather chair, and large arched window overlooking the yard.
Staged bedroom with a black paneled bed, white bedding, tray ceiling, and a window overlooking the neighborhood.
Furnished bedroom with a large window framing green trees and mountain views.
Bathroom with marble-tiled glass shower, gray vanity, and freestanding tub beside a large window.
Bathroom vanity and mosaic backsplash beside an open closet and bedroom doorway.
Walk-in closet with built-in storage framing a bathroom with a freestanding tub.
Bathroom vanity with an oval bronze-framed mirror, bronze fixtures, and a white shiplap wall.
Hallway beside built-in white cabinets with woven baskets and a wood-topped bench.
Laundry room with white washer and dryer, dark wood cabinets, and long white countertops.
Bathroom with a long white vanity, mosaic tile accents, and a curtained tub-shower.
Bedroom with a colorful floral quilt, orange pillows, and a window overlooking a green yard.
Bedroom with a floral quilt, orange pillows, rustic white headboard, and framed moose artwork.
Bedroom with a vaulted ceiling, white bedding, geometric headboard, and yellow floral accent pillows.
Bedroom with a carved wooden bed, red ski-themed bedding, and a large window.
Furnished bedroom with a black metal bed, gray curtains, and Western-themed wall art.
Bathroom with double sinks, warm wood cabinetry, and a tiled tub-shower.
Playroom with built-in desk and TV, large dollhouses, and toy kitchen sets.
Basement bar and lounge with dark wood cabinets, liquor shelves, white counters, and leather seating.
Home theater with leather recliners, a large projection screen, and a ceiling-mounted projector.
Basement game room with a pool table, wall-mounted billiard cues, and a small dining table.
Basement storage area with exercise equipment, clothing racks, and a foosball table.
Stone-and-stucco home with timber shutters, a covered porch, and landscaped front lawn.
Backyard patio with outdoor chairs and grill beside a landscaped lawn and stone-and-stucco home.
House exterior with a covered patio, broad lawn, large tree, and round trampoline in the foreground.
Community playground with climbing structures and slides, a covered picnic pavilion, and mountains in the distance.
Covered backyard patio with wicker dining set, rocking chairs, and landscaped lawn.
Home exterior with stone facade, covered patio, outdoor seating, and a broad green lawn.
Home exterior with covered stone patio, hot tub, and tree-lined lawn.
Covered backyard hot tub with privacy screens beside a lawn and mature trees.
Aerial view of a home with a landscaped lawn, curved driveway, and cul-de-sac.
Aerial view of homes and green fields beneath a broad mountain ridge.
Neighborhood park with a playground, swings, benches, and distant mountain views.
Rock-lined stream winding through a landscaped yard beneath mature trees.
Spacious garage with an off-road vehicle, bicycles, photo-covered refrigerator, and storage cabinets.
Stone-and-stucco home with an attached garage, covered entry, and landscaped front lawn.
For Sale

900 S Price Farm Court

900 S Price Farm Court, Midway, UT 84049

$1,945,000
Welcome to mountain living at its finest in the highly sought-after Cascades at Soldier Hollow. Nestled on a peaceful cul-de-sac and surrounded by multi-million-dollar homes, this beautifully cared-for residence offers an exceptional blend of comfort, style, and effortless everyday living.

Wake up to sweeping mountain views and enjoy main-level living designed for gathering, relaxing, and entertaining. The thoughtfully finished lower level creates a true retreat, complete with a movie room and finished bar area--perfect for game nights, guests, or apres-adventure entertaining. A versatile den/office can easily serve as a sixth bedroom.

Step outside to nicely landscaped grounds, new trees, and an expanded patio ready for your future hot tub, all while enjoying the convenience of a neighborhood playground just a short walk away--and visible from the home.

For those who embrace the mountain lifestyle, the oversized three-car garage provides plenty of room for bikes, skis, golf carts, ATVs, and all your favorite toys. Modern comforts include an EcoFlow battery backup system, radon mitigation, custom shades, and thoughtful recent updates.

More than a home, this is an opportunity to live where outdoor adventure, neighborhood connection, and breathtaking scenery come together in one of Midway's most desirable communities.

5
beds

4
baths

5,145 Sq.Ft. LIVING AREA

0.38 Acres lot

Bessie Lee  Ostertag

Bessie Lee Ostertag

Features & Amenities

Interior

  • total bedrooms5
  • Total bathrooms4
  • full bathrooms3
  • half bathroom1
  • Flooring Carpet, Tile, Wood
  • Fireplace Gas, Insert
  • APPLIANCES Dishwasher, Disposal, Double Oven, Gas Range, Microwave, Refrigerator
  • other interior Features Washer Hookup, Gas Dryer Hookup, Storage, Ceiling Fan(s), Ceiling(s) - 9 Ft Plus, Double Vanity, Kitchen Island, Main Level Master Bedroom, Open Floorplan, Pantry, Vaulted Ceiling(s), Walk-In Closet(s)

Area & Lot

  • Status For Sale
  • Living Area5,145 Sq.Ft.
  • Total Area5,145 Sq.Ft.
  • Lot Area0.38 Acres
  • MLS® ID12603985
  • TypeResidential
  • YEAR BUILT2017
  • NeighborhoodMidway
  • Architecture StylesRanch
  • View DescriptionMountain(s)

Exterior

  • Garage Space3.0
  • water SourcePublic, Secondary Water
  • utilitiesCable Available, Electricity Connected, High Speed Internet Available, Natural Gas Connected, Phone Available
  • roofAsphalt
  • lot featuresSprinklers In Rear, Sprinklers In Front, Cul-De-Sac, Level
  • parkingRV Garage, Oversized
  • HEAT TYPEForced Air, Natural Gas
  • AIR CONDITIONINGAir Conditioning, Central Air
  • sewerPublic Sewer
  • SubstructureConcrete Perimeter
  • HOA AmenitiesPets Allowed

Financial

  • Sales Price$1,945,000
  • Real Estate Tax $7,496/yr
  • HOA $120/mo
View Virtual Tour
Open-plan kitchen and dining room with a marble island, white brick backsplash, and stone fireplace.

Schedule a Showing

We would love to show you our beautiful property. Please select your preferred date and time below. An agent will be in touch shortly to confirm your appointment.

Schedule a Showing

We would love to show you our beautiful property. Please select your preferred date and time below. An agent will be in touch shortly to confirm your appointment.

Thank you for your interest in 900 S Price Farm Court, Midway, UT 84049. We are reviewing your request and will be in touch shortly!

Mortgage Calculator

Estimate your monthly mortgage payment, including the principal and interest, property taxes, and HOA. Adjust the values to generate a more accurate rate.

All estimates are provided for informational purposes only. Actual amounts may vary.
$0,000 Your Payment 20 15 65
$0,000 Your Payment

Midway

Explore

More Than a Transaction

High-touch service. Deep market expertise. Genuine relationships. Bessie doesn't just close deals — she builds trust, delivers results, and makes sure every client feels confident and cared for from start to finish.

Follow Me on Instagram